Welcome to your dream home in the Island Lakes at Midtown Community!!! Newer construction (2022), this beautiful property is move-in ready. The seller has taken great care of it, and you’ll notice it from the moment you step inside. The open-concept kitchen features granite countertops, newer cabinets, and stainless-steel appliances (range, microwave, and dishwasher). It flows into a generously sized living and dining area, perfect for gatherings, and is complemented by a half bathroom and a convenient pantry. The first floor also includes a versatile bedroom that can serve as a home office or guest room, plus a rear exit leading to the backyard and outdoor park. Enjoy the spacious attached 2-car garage with easy interior access, ideal for cold days. Upstairs, the primary bedroom features a private bath with a double vanity and a walk-in closet. The additional bedrooms share a second full bath with a granite-top vanity and a newer bathtub. You’ll also appreciate the convenient walk-in laundry room on the second floor. Central air conditioning keeps the whole house comfortable year-round. The owner has added two beautiful brick walkways next to the driveway, enhancing the home’s curb appeal. This home is truly move-in ready and offers the perfect blend of comfort, convenience, and charm. Don’t miss your chance to own this exceptional property — schedule a showing today and discover everything it has to offer! All measurements are estimated.
Sold for $355,000
$355,000
10460 Lakeview Dr, Taylor, MI 48180
4beds
2,009sqft
Single Family Residence
Built in 2022
8,276 Square Feet Lot
$369,100 Zestimate®
$177/sqft
$2,745 Estimated rent
Home value
$369,100
$332,000 - $410,000
$2,745/mo
Zestimate® history
Owner options
List your home for rent
$2,745/mo
Rent Zestimate®
Find your next renter with Zillow Rental Manager. Plus, with online applications, you can quickly screen prospective tenants – for free.
$2,745/mo
Rent Zestimate®
Refinance and save
$3,097/mo
Est. payment
Refinancing to a lower rate could help reduce your monthly payments and save thousands over the life of the loan.
$3,097/mo
Est. payment
Explore your selling options
Work with a Zillow partner agent
Leverage their expertise and Zillow's premium Showcase listings to get your home seen by more buyers.
Get startedList with your own agent
Get your home in front of millions of buyers by listing it on Zillow.
Learn how to do itSell it yourself
Take full control of how buyers see your home on Zillow by listing For Sale by Owner (FSBO).
List your homeWhat's special
Guest roomHome officeVersatile bedroomPrivate bathHalf bathroomPrimary bedroomCurb appeal
Zillow last checked:
Listing updated:
Listed by:
Andreina Mendoza-Herrera 313-437-2929,
RE/MAX Leading Edge,
Daniella Mendoza-Herrera 313-437-2929,
RE/MAX Leading Edge
Bought with:
LaCenya Cobb, 6506047263
C-RED Realty Group, LLC
Source: Realcomp II,MLS#: 20250027395
Facts & features
Interior
Bedrooms & bathrooms
- Bedrooms: 4
- Bathrooms: 3
- Full bathrooms: 2
- 1/2 bathrooms: 1
Primary bedroom
- Level: Second
- Area: 252
- Dimensions: 18 x 14
Bedroom
- Level: Second
- Area: 120
- Dimensions: 12 x 10
Bedroom
- Level: Second
- Area: 120
- Dimensions: 12 x 10
Bedroom
- Level: Second
- Area: 143
- Dimensions: 11 x 13
Other
- Level: Second
Other
- Level: Second
Other
- Level: Entry
Other
- Level: Entry
- Area: 99
- Dimensions: 9 x 11
Dining room
- Level: Entry
- Area: 120
- Dimensions: 12 x 10
Great room
- Level: Entry
- Area: 208
- Dimensions: 16 x 13
Kitchen
- Level: Entry
- Area: 156
- Dimensions: 13 x 12
Laundry
- Level: Second
- Area: 56
- Dimensions: 8 x 7
Heating
- Forced Air, Natural Gas
Cooling
- Central Air
Appliances
- Included: Dishwasher, Disposal, Free Standing Electric Range
Features
- Basement: Unfinished
- Has fireplace: No
Interior area
- Total interior livable area: 2,009 sqft
- Finished area above ground: 2,009
Property
Parking
- Total spaces: 2
- Parking features: Two Car Garage, Assigned 2 Spaces, Attached
- Attached garage spaces: 2
Features
- Levels: Two
- Stories: 2
- Entry location: GroundLevel
- Pool features: None
Lot
- Size: 8,276 Square Feet
- Dimensions: 70.00 x 120.00
Details
- Parcel number: 60033030131000
- Special conditions: Short Sale No,Standard
Construction
Type & style
- Home type: SingleFamily
- Architectural style: Colonial
- Property subtype: Single Family Residence
Materials
- Brick
- Foundation: Basement, Poured
- Roof: Asphalt
Condition
- New construction: No
- Year built: 2022
Utilities & green energy
- Sewer: Public Sewer
- Water: Waterat Street
Community & HOA
Community
- Subdivision: WAYNE COUNTY CONDO SUB PLAN NO 926
HOA
- Has HOA: Yes
- HOA fee: $644 annually
- HOA phone: 517-545-3900
Location
- Region: Taylor
Financial & listing details
- Price per square foot: $177/sqft
- Tax assessed value: $152,600
- Annual tax amount: $7,701
- Date on market: 4/18/2025
- Cumulative days on market: 35 days
- Listing agreement: Exclusive Right To Sell
- Listing terms: Cash,Conventional,FHA,Va Loan,Warranty Deed
- Exclusions: Exclusion(s) Exist
Price history
| Date | Event | Price |
|---|---|---|
| 6/24/2025 | Sold | $355,000+1.4%$177/sqft |
Source:  Realcomp II #20250027395 Report a problem Realcomp II #20250027395 Report a problem | ||
| 5/30/2025 | Pending sale | $350,000$174/sqft |
Source: Realcomp II #20250027395 Report a problem | ||
| 5/20/2025 | Price change | $350,000-2.8%$174/sqft |
Source: Realcomp II #20250027395 Report a problem | ||
| 4/18/2025 | Listed for sale | $360,000+10.8%$179/sqft |
Source: Realcomp II #20250027395 Report a problem | ||
| 4/21/2023 | Sold | $324,990$162/sqft |
Source: Realcomp II #20230014966 Report a problem | ||
| 4/5/2023 | Pending sale | $324,990+1.6%$162/sqft |
Source: Realcomp II #20230014966 Report a problem | ||
| 3/15/2023 | Price change | $319,990-1.5%$159/sqft |
Source: Realcomp II #20230014966 Report a problem | ||
| 3/2/2023 | Listed for sale | $324,990-0.4%$162/sqft |
Source: Realcomp II #20230014966 Report a problem | ||
| 12/31/2022 | Listing removed | -- |
Source: Realcomp II #2210064702 Report a problem | ||
| 12/16/2022 | Price change | $326,400+3.8%$162/sqft |
Source: Realcomp II #2210064702 Report a problem | ||
| 12/16/2021 | Pending sale | $314,400$156/sqft |
Source: Realcomp II #2210064702 Report a problem | ||
| 12/2/2021 | Price change | $314,400-2.2%$156/sqft |
Source: Realcomp II #2210064702 Report a problem | ||
| 11/18/2021 | Price change | $321,400-3%$160/sqft |
Source: Realcomp II #2210064702 Report a problem | ||
| 8/9/2021 | Listed for sale | $331,400$165/sqft |
Source: Realcomp II #2210064702 Report a problem | ||
Public tax history
Tax history is unavailable.
Neighborhood: 48180
Nearby homes
- $342,0004 bd3 ba2k sqft9827 Island Lake Dr, Taylor, MI 48180Sold

- $368,4905 bd3 ba2.2k sqft9899 Island Lake Dr, Taylor, MI 48180Sold
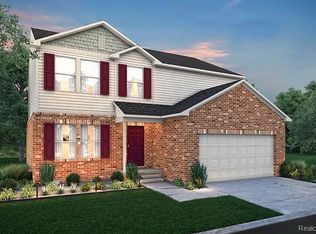
- $332,4904 bd3 ba2k sqft9822 Island Lake Dr, Taylor, MI 48180Sold
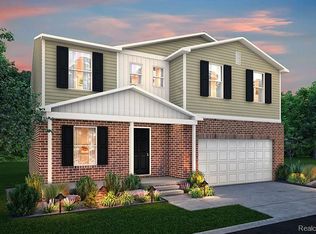
- $329,9904 bd3 ba1.8k sqft9917 Island Lake Dr, Taylor, MI 48180Sold
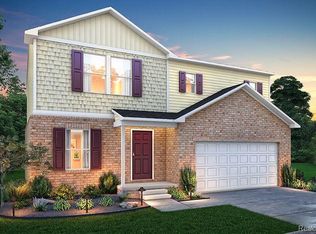
- $339,9904 bd3 ba2k sqft9773 Island Lake Dr, Taylor, MI 48180Sold
- $375,4905 bd3 ba2.2k sqft9845 Island Lake Dr, Taylor, MI 48180Sold
- $355,9904 bd3 ba1.8k sqft9863 Island Lake Dr, Taylor, MI 48180Sold
- $374,9905 bd3 ba1.8k sqft9953 Island Lake Dr, Taylor, MI 48180Sold
- $354,9904 bd3 ba2k sqft9881 Island Lake Dr, Taylor, MI 48180Sold
Nearby schools
GreatSchools rating
- 4/10Bernice Mcdowell Elementary SchoolGrades: PK-5Distance: 0.3 mi
- 4/10Robert J. West Middle SchoolGrades: 6-8Distance: 0.8 mi
- 4/10Truman High SchoolGrades: 9-12Distance: 1.8 mi
Get a cash offer in 3 minutes
Find out how much your home could sell for in as little as 3 minutes with a no-obligation cash offer.
Estimated market value
$369,100
Get a cash offer in 3 minutes
Find out how much your home could sell for in as little as 3 minutes with a no-obligation cash offer.
Estimated market value
$369,100
- Michigan
- Wayne County
- Taylor
- 48180
- 10460 Lakeview Dr
Nearby cities
Nearby neighborhoods
Nearby zip codes
Other Taylor Topics
