Skip main navigation
Under contract
  • Listed by: Synergy Real Estate • Kevin Hernandez • Contact: kevin@angelandpatty.com
    Price cut: $10K (6/17)
    $899,000

    10460 Lorinda Ave, Buena Park, CA 90620

    3beds
    1,356sqft
    : 
    $5,805/mo
    Get pre-qualified
    Single Family Residence
    Built in 1959
    6,360 Square Feet Lot
    $900,200 Zestimate®
    $663/sqft
    $-- HOA

    What's special

    Spacious backyardOpen floor planGreat curb appealCentral air conditioningDual-pane windows
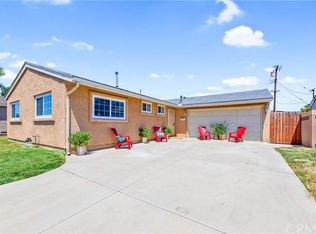
    Welcome to one of the most desirable areas in Buena Park! This inviting home offers an open floor plan with 3 bedrooms, 2 bathrooms, and 1,356 square feet of comfortable living space. The 6,360 sq ft lot provides plenty of room for expansion, an ADU, or hosting large family gatherings. Enjoy features like a cozy fireplace in the living room, central air conditioning, dual-pane windows, a spacious backyard, a 2-car garage, and great curb appeal. The home is conveniently located near shops, restaurants, freeways, and Larwin Park. Best of all, it’s served by highly sought-after schools, including Cypress High School, Frank Vessels Elementary, and Cypress College. Don’t miss this fantastic opportunity!
    146 days
    |
    137
    |
    0
    |

    Zillow last checked:

    Listing updated:

    Listed by:

    Kevin Hernandez DRE #01886547 kevin@angelandpatty.com,

    Synergy Real Estate

    Source: CRMLS,MLS#: PW26070118MLS LogoOriginating MLS: California Regional MLS

      Facts & features

      Interior

      Bedrooms & bathrooms
      • Bedrooms: 3
      • Bathrooms: 2
      • Full bathrooms: 2
      • Main level bathrooms: 2
      • Main level bedrooms: 3
      Rooms
      • Room types: Bedroom, Family Room, Living Room
      Bedroom
      • Features: All Bedrooms Down
      Bathroom
      • Features: Tub Shower
      Heating
      • Central
      Cooling
      • Central Air
      Appliances
      • Included: Gas Range
      • Laundry: In Garage
      Features
      • Laminate Counters, Open Floorplan, All Bedrooms Down
      • Flooring: Carpet, Laminate, Tile
      • Windows: Double Pane Windows
      • Has fireplace: Yes
      • Fireplace features: Living Room
      • Common walls with other units/homes: No Common Walls
      Interior area
      • Total interior livable area: 1,356 sqft

      Property

      Parking
      • Total spaces: 2
      • Parking features: Door-Multi, Driveway, Garage, On Street
      • Attached garage spaces: 2
      Accessibility
      • Accessibility features: None
      Features
      • Levels: One
      • Stories: 1
      • Entry location: 1
      • Patio & porch: Patio
      • Pool features: None
      • Spa features: None
      • Fencing: Block,Wood
      • Has view: Yes
      • View description: Neighborhood
      Lot
      • Size: 6,360 Square Feet
      • Features: 0-1 Unit/Acre
      Details
      • Parcel number: 13442307
      • Zoning: R1
      • Special conditions: Standard

      Construction

      Type & style
      • Home type: SingleFamily
      • Architectural style: Traditional
      • Property subtype: Single Family Residence
      Materials
      • Stucco
      • Foundation: Slab
      • Roof: Composition
      Condition
      • New construction: No
      • Year built: 1959

      Utilities & green energy

      • Sewer: Public Sewer
      • Water: Public
      • Utilities for property: Electricity Connected, Natural Gas Connected, Sewer Connected

      Community & HOA

      Community
      • Features: Park, Suburban, Sidewalks
      • Subdivision: Brentwood
      Location
      • Region: Buena Park

      Financial & listing details

      • Price per square foot: $663/sqft
      • Tax assessed value: $88,310
      • Date on market: 4/1/2026
      • Cumulative days on market: 146 days
      • Listing terms: Cash to New Loan,Conventional

        Estimated market value

        $900,200

        $855,000 - $945,000

        $3,946/mo

        Price history

        DateEventPrice
        7/21/2026Contingent$899,000$663/sqft
        Source: CRMLS #PW26070118 Report a problem
        6/17/2026Price change$899,000-1.1%$663/sqft
        Source: CRMLS #PW26070118 Report a problem
        5/12/2026Listed for sale$909,000$670/sqft
        Source: CRMLS #PW26070118 Report a problem
        4/21/2026Contingent$909,000$670/sqft
        Source: CRMLS #PW26070118 Report a problem
        4/1/2026Listed for sale$909,000$670/sqft
        Source: CRMLS #PW26070118 Report a problem

        Public tax history

        YearProperty taxesTax assessment
        2026-- $88,310 +2%
        2025$1,368 +4.3%$86,579 +2%
        2024$1,312 +2.5%$84,882 +2%
        2023$1,280 +1.6%$83,218 +2%
        2022$1,259 +1.3%$81,587 +2%
        2021$1,243 $79,988 +1%
        2020-- $79,168 +2%
        2019$1,236 +2.2%$77,616 +2%
        2018$1,210 +11.7%$76,095 +2%
        2017$1,084 $74,603 +2%
        2016$1,084 +1.1%$73,141 +1.5%
        2015$1,072 +5.9%$72,043 +2%
        2014$1,012 $70,632 +0.5%
        2013-- $70,313 +2%
        2012-- $68,935 +2%
        2011-- $67,584 +0.8%
        2010-- $67,079 -0.2%
        2009-- $67,240 +2%
        2008-- $65,922 +2%
        2007-- $64,630 +2%
        2006-- $63,363 +2%
        2005-- $62,121 +2%
        2004-- $60,903 +1.9%
        2003-- $59,787 +2%
        2002-- $58,615 +2%
        2001$601 +2.2%$57,466 +2%
        2000$588 $56,340
        Find assessor info on the county website

        Monthly payment

        Est. payment

        Payment breakdown

        Explore the cost of this home by adjusting the details. Changes won't be saved.
        All calculations are estimates and provided by Zillow, Inc. for informational purposes only. Actual amounts may vary.
        HOA fees may include property taxes on listings classified as Co-Ops. Contact the listing agent and/or owner for fee details.
        See how much you could borrow to make a competitive offer.

        Climate risks

        Neighborhood: 90620

        Getting around

        65 / 100
        Somewhat Walkable
        30 / 100
        Some Transit
        55 / 100
        Bikeable

        Nearby schools

        GreatSchools rating
        Schools provided by the listing agent
        • Elementary: Cypress
        • High: Cypress

        Source: CRMLS. This data may not be complete. We recommend contacting the local school district to confirm school assignments for this home.

        A local agent can set up tours, give advice and negotiate with sellers.

        Browse local experts

        Similar homes

          1. Local buyer's agents are ready to help