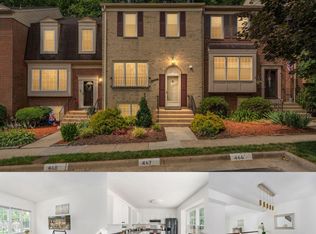
This elegant townhome was totally remodeled by the current owners, and you can reap the benefits! It offers 3 bedrooms, 2 full bathrooms and 2 half bathrooms on three levels, with approximately 2200 square feet of total living area. With the gleaming hardwood floors and stately crown moldings of the living room and dining room, to the stunning updated gourmet kitchen with access to the deck and patio, this gracious home is perfect for welcoming family and friends. The beautiful landscaping all around is designed to be low-maintenance, and the private deck and patio back to woods for a serene spot to unwind. Upstairs, the spacious primary bedroom features two closets, a dressing area, and an updated en-suite bathroom. Two additional bedrooms and an updated hall bathroom will be enjoyed by you, your family, or your guests. The lower level is warm and cozy, thanks to the corner gas fireplace in the family room, a wonderful spot to relax at the end of the day. Don’t overlook the bonus play nook in the corner! An extra-large finished storage area is tucked beneath the stairs. The utility room has plenty of space for laundry, a second fridge, HVAC, hot water heater, and even more storage. Major remodel of the townhome in 2010 included all of the following: • Total kitchen remodel with updated cabinets, countertops, sink and appliances • All bathrooms have been remodeled. • Windows were replaced throughout the home • Installed wood flooring on main level and upper landing area, and replaced carpet in basement and all bedrooms • Crown molding added in living room and dining room • Replaced baseboards throughout the home • Stair railing replacement • Replaced wood deck • Replaced water heater and air conditioner Besides all of the stunning amenities of the property, the location is superb. There are so many things to do within such a short distance! Downtown Fairfax and the Fair Lakes/Fair Oaks areas are just a few minutes away, with abundant restaurants, shopping and entertainment options. The nearby University Mall offers convenience to grocery shopping, restaurants, shops, and a movie theatre that you can even walk to! Enjoy lovely Lake Royal Park, just two miles away, or head down Rt 123 to fantastic Burke Lake Park. This townhome is ideally located near Robinson Secondary School, George Mason University, and Northern Virginia Community College. Commuters will enjoy easy access to Braddock Road, I-495, Fairfax County Parkway, Rt 123, and I-66, plus the nearby bus stops and Burke VRE station. Kings Park West Townhomes are part of the Park West Community Association.
Sold for $660,000
$660,000
10460 Malone Ct, Fairfax, VA 22032
3beds
2,004sqft
Townhouse
Built in 1984
1,500 Square Feet Lot
$688,700 Zestimate®
$329/sqft
$3,322 Estimated rent
Home value
$688,700
$654,000 - $723,000
$3,322/mo
Zestimate® history
Owner options
List your home for rent
$3,322/mo
Rent Zestimate®
Find your next renter with Zillow Rental Manager. Plus, with online applications, you can quickly screen prospective tenants – for free.
$3,322/mo
Rent Zestimate®
Refinance and save
$4,574/mo
Est. payment
Refinancing to a lower rate could help reduce your monthly payments and save thousands over the life of the loan.
$4,574/mo
Est. payment
Explore your selling options
Work with a Zillow partner agent
Leverage their expertise and Zillow's premium Showcase listings to get your home seen by more buyers.
Get startedList with your own agent
Get your home in front of millions of buyers by listing it on Zillow.
Learn how to do itSell it yourself
Take full control of how buyers see your home on Zillow by listing For Sale by Owner (FSBO).
List your homeWhat's special
Zillow last checked:
Listing updated:
Listed by:
Pat Fales 703-628-2229,
RE/MAX Allegiance,
Co-Listing Agent: Pam Morgan 703-309-7834,
RE/MAX Allegiance
Bought with:
Vanessa Gregg, 0225242420
Pearson Smith Realty, LLC
Source: Bright MLS,MLS#: VAFX2169814
Facts & features
Interior
Bedrooms & bathrooms
- Bedrooms: 3
- Bathrooms: 4
- Full bathrooms: 2
- 1/2 bathrooms: 2
- Main level bathrooms: 1
Rooms
- Room types: Living Room, Dining Room, Primary Bedroom, Bedroom 2, Bedroom 3, Kitchen, Family Room, Breakfast Room, Utility Room, Bonus Room, Primary Bathroom, Full Bath, Half Bath
Basement
- Description: Percent Finished: 80.0
- Area: 740
Heating
- Forced Air, Natural Gas
Cooling
- Central Air, Electric
Appliances
- Included: Air Cleaner, Microwave, Dishwasher, Disposal, Dryer, Extra Refrigerator/Freezer, Oven/Range - Gas, Refrigerator, Stainless Steel Appliance(s), Washer, Water Heater, Gas Water Heater
- Laundry: In Basement
Features
- Air Filter System, Attic, Breakfast Area, Ceiling Fan(s), Crown Molding, Floor Plan - Traditional, Formal/Separate Dining Room, Kitchen - Gourmet, Primary Bath(s), Recessed Lighting, Bathroom - Tub Shower, Upgraded Countertops
- Flooring: Ceramic Tile, Carpet, Hardwood, Wood
- Doors: Sliding Glass, Storm Door(s)
- Windows: Window Treatments
- Basement: Full
- Number of fireplaces: 1
- Fireplace features: Brick, Corner, Gas/Propane, Mantel(s), Screen
Interior area
- Total structure area: 2,244
- Total interior livable area: 2,004 sqft
- Finished area above ground: 1,504
- Finished area below ground: 500
Property
Parking
- Total spaces: 2
- Parking features: Assigned, Parking Lot
- Details: Assigned Parking, Assigned Space #: 471 & 472
Accessibility
- Accessibility features: None
Features
- Levels: Three
- Stories: 3
- Patio & porch: Deck, Patio
- Exterior features: Sidewalks
- Pool features: Community
- Fencing: Back Yard,Privacy,Wood
- Has view: Yes
- View description: Trees/Woods
Lot
- Size: 1,500 Square Feet
- Features: Backs to Trees, Landscaped, Suburban
Details
- Additional structures: Above Grade, Below Grade
- Parcel number: 0682 05 2095
- Zoning: 180
- Special conditions: Standard
Construction
Type & style
- Home type: Townhouse
- Architectural style: Colonial
- Property subtype: Townhouse
Materials
- Brick, Vinyl Siding
- Foundation: Concrete Perimeter
Condition
- New construction: No
- Year built: 1984
Details
- Builder model: London
- Builder name: Richmarr
Utilities & green energy
- Sewer: Public Sewer
- Water: Public
- Utilities for property: Natural Gas Available, Electricity Available, Cable Available, Sewer Available, Water Available
Community & HOA
Community
- Subdivision: Kings Park West
HOA
- Has HOA: Yes
- Amenities included: Common Grounds, Pool, Tot Lots/Playground, Basketball Court, Jogging Path
- Services included: Common Area Maintenance, Management, Snow Removal, Trash, Pool(s)
- HOA fee: $440 quarterly
- HOA name: PARK WEST COMMUNITY ASSOCIATION
Location
- Region: Fairfax
Financial & listing details
- Price per square foot: $329/sqft
- Tax assessed value: $513,420
- Annual tax amount: $5,794
- Date on market: 3/28/2024
- Listing agreement: Exclusive Right To Sell
- Listing terms: Cash,Conventional,VA Loan
- Inclusions: Basement Refrigerator, Outdoor Grill And Outdoor Furniture Will Convey As-is. Washer, Dryer And Kitchen Refrigerator Also Convey.
- Exclusions: Curtains In Living Room, Basement And Master Bedroom Do Not Convey (but Window Blinds Do Convey).
- Ownership: Fee Simple
Price history
| Date | Event | Price |
|---|---|---|
| 5/6/2024 | Sold | $660,000+200%$329/sqft |
Source:  Bright MLS #VAFX2169814 Report a problem Bright MLS #VAFX2169814 Report a problem | ||
| 12/14/2001 | Sold | $220,000$110/sqft |
Source: Public Record Report a problem | ||
Public tax history
| Year | Property taxes | Tax assessment |
|---|---|---|
| 2025 | $7,498 +14.4% | $648,590 +14.7% |
| 2024 | $6,551 +13.1% | $565,500 +10.1% |
| 2023 | $5,794 -1% | $513,420 +0.3% |
| 2022 | $5,852 | $511,730 +5% |
| 2021 | -- | $487,590 +5.4% |
| 2020 | $5,475 +1.9% | $462,650 +1.9% |
| 2019 | $5,372 +4.2% | $453,910 +4.2% |
| 2018 | $5,153 +9.5% | $435,430 +7.4% |
| 2017 | $4,705 +0.2% | $405,270 |
| 2016 | $4,695 +6.7% | $405,270 +2.8% |
| 2015 | $4,400 +2.4% | $394,280 +2.2% |
| 2014 | $4,295 | $385,760 +12% |
| 2013 | -- | $344,300 |
| 2012 | -- | $344,300 +7.3% |
| 2011 | -- | $320,780 -4.8% |
| 2010 | -- | $336,830 -2.7% |
| 2009 | -- | $346,310 -13.1% |
| 2008 | -- | $398,390 +1.5% |
| 2007 | -- | $392,410 +71.1% |
| 2003 | -- | $229,380 +20% |
| 2002 | -- | $191,150 |
Find assessor info on the county website
Neighborhood: Kings Park West
Nearby homes
- $591,9003 bd2 ba1.4k sqft10458 Malone Ct, Fairfax, VA 22032Off Market
- $675,0003 bd4 ba2.1k sqft10462 Malone Ct, Fairfax, VA 22032Sold

- $639,9993 bd4 ba1.4k sqft10456 Malone Ct, Fairfax, VA 22032For Sale
- $614,8003 bd3 ba1.4k sqft10454 Malone Ct, Fairfax, VA 22032Off Market

- $602,9003 bd2 ba1.5k sqft10452 Malone Ct, Fairfax, VA 22032Off Market
- $660,9003 bd2 ba1.4k sqft10464 Malone Ct, Fairfax, VA 22032Off Market
- $595,0003 bd4 ba1.8k sqft10450 Malone Ct, Fairfax, VA 22032Sold
- $598,5003 bd2 ba1.3k sqft10466 Malone Ct, Fairfax, VA 22032Off Market
Nearby schools
GreatSchools rating
- 9/10Olde Creek Elementary SchoolGrades: PK-6Distance: 1.6 mi
- 8/10Robinson SecondaryGrades: 7-12Distance: 0.2 mi
Schools provided by the listing agent
- Elementary: Olde Creek
- Middle: Robinson Secondary School
- High: Robinson Secondary School
- District: Fairfax County Public Schools
Source: Bright MLS. This data may not be complete. We recommend contacting the local school district to confirm school assignments for this home.
Get a cash offer in 3 minutes
Find out how much your home could sell for in as little as 3 minutes with a no-obligation cash offer.
Estimated market value
$688,700
Get a cash offer in 3 minutes
Find out how much your home could sell for in as little as 3 minutes with a no-obligation cash offer.
Estimated market value
$688,700
- Virginia
- Fairfax County
- Fairfax
- 22032
- Kings Park West
- 10460 Malone Ct
Nearby cities
Nearby neighborhoods
Nearby zip codes
Other Fairfax Topics
