Skip main navigation
Sold for $350,000
  • $350,000

    10460 Martinsburg Rd, Hedgesville, WV 25427

    3beds
    1,848sqft
    Single Family Residence
    Built in 1968
    8.78 Acres Lot
    $412,200 Zestimate®
    $189/sqft
    $2,122 Estimated rent

    Home value

    $412,200

    $379,000 - $445,000

    $2,122/mo

    Zestimate® history
    Loading
    Loading...

    Owner options

    List your home for rent

    $2,122/mo

    Rent Zestimate®

    Find your next renter with Zillow Rental Manager. Plus, with online applications, you can quickly screen prospective tenants – for free.

    Learn more

    $2,122/mo

    Rent Zestimate®

    Refinance and save

    $2,054/mo

    Est. payment

    Refinancing to a lower rate could help reduce your monthly payments and save thousands over the life of the loan.

    See today's rates

    $2,054/mo

    Est. payment

    Explore your selling options

    Work with a Zillow partner agent

    Leverage their expertise and Zillow's premium Showcase listings to get your home seen by more buyers.

    Get started

    List with your own agent

    Get your home in front of millions of buyers by listing it on Zillow.

    Learn how to do it

    Sell it yourself

    Take full control of how buyers see your home on Zillow by listing For Sale by Owner (FSBO).

    List your home

    What's special

    Cozy wood-burning stoveGuest suiteFinished lower levelTwo large pondsLarge screened-in porchWide-open spaceOpen land
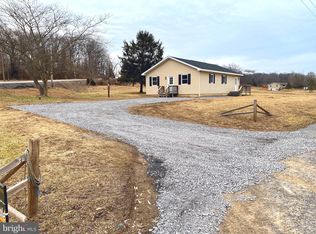
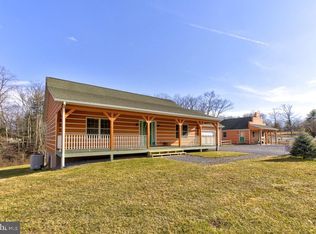
    Set on 8.78 gently rolling acres in Hedgesville, 10460 Martinsburg Road offers a rare blend of wide-open space, classic charm, and everyday comfort. This 4-bedroom, 2-bath home welcomes you with a traditional layout and spacious interiors, including a bright living room with wood floors and a cozy wood-burning stove—perfect for chilly evenings. The kitchen offers generous cabinetry and flows into a dedicated dining room accented by classic chair rail molding, creating a warm space for everyday meals or holiday gatherings. A finished lower level adds flexibility for a recreation room, home office, or guest suite. Step outside and enjoy the best of indoor-outdoor living with a large screened-in porch and an expansive rear deck—ideal for relaxing, entertaining, or simply taking in the peaceful country views. The property includes two large ponds and nearly 9 acres of open land, making it a perfect setting for a small farmette, with plenty of room for gardens, animals, or future outbuildings. Located in scenic Morgan County, this home is just a short drive from the shops, restaurants, and conveniences of both Hedgesville and Martinsburg. Enjoy weekend outings to Cacapon Resort State Park or explore the trails and fishing spots at Sleepy Creek Wildlife Management Area. For commuters, Route 9 and I-81 are easily accessible, and the Martinsburg MARC train station offers weekday service into Washington, DC—making it easy to enjoy country living without giving up city access. This property offers comfort, flexibility, and the space to create your own rural retreat.

    Zillow last checked:

    Listing updated:

    Listed by:

    Carolyn Young 703-261-9190,

    Samson Properties,

    Listing Team: The Carolyn Young Team, Co-Listing Team: The Carolyn Young Team,Co-Listing Agent: Heather Stauffer 301-395-2953,

    Samson Properties

    Bought with:

    Sabrena Funk, WV0012765

    Kesecker Realty, Inc.

    Source: Bright MLS,MLS#: WVMO2005862MLS Logo

    Facts & features

    Interior

    Bedrooms & bathrooms
    • Bedrooms: 3
    • Bathrooms: 3
    • Full bathrooms: 2
    • 1/2 bathrooms: 1
    • Main level bathrooms: 2
    • Main level bedrooms: 3
    Primary bedroom
    • Features: Flooring - HardWood, Attached Bathroom
    • Level: Main
    • Area: 195 Square Feet
    • Dimensions: 15 X 12
    Bedroom 2
    • Features: Flooring - HardWood
    • Level: Main
    • Area: 110 Square Feet
    • Dimensions: 11 X 10
    Bedroom 3
    • Features: Flooring - HardWood
    • Level: Main
    • Area: 121 Square Feet
    • Dimensions: 10 X 11
    Primary bathroom
    • Features: Bathroom - Stall Shower
    • Level: Main
    • Area: 64 Square Feet
    • Dimensions: 8 x 8
    Dining room
    • Features: Flooring - HardWood
    • Level: Main
    • Area: 120 Square Feet
    • Dimensions: 12 x 10
    Family room
    • Features: Flooring - Luxury Vinyl Plank
    • Level: Lower
    Other
    • Features: Bathroom - Tub Shower
    • Level: Main
    • Area: 64 Square Feet
    • Dimensions: 8 x 8
    Kitchen
    • Features: Kitchen - Electric Cooking
    • Level: Main
    • Area: 110 Square Feet
    • Dimensions: 23 X 13
    Laundry
    • Features: Flooring - Luxury Vinyl Plank
    • Level: Lower
    • Area: 144 Square Feet
    • Dimensions: 12 x 12
    Living room
    • Features: Flooring - HardWood, Wood Stove
    • Level: Main
    • Area: 357 Square Feet
    • Dimensions: 21 X 13
    Heating
    • Baseboard, Electric
    Cooling
    • Central Air, Electric
    Appliances
    • Included: Dishwasher, Disposal, Dryer, Ice Maker, Refrigerator, Cooktop, Washer, Water Conditioner - Owned, Electric Water Heater
    • Laundry: Laundry Room
    Features
    • Combination Kitchen/Dining, Primary Bath(s)
    • Windows: Window Treatments
    • Basement: Side Entrance,Finished
    • Has fireplace: No
    Interior area
    • Total structure area: 1,848
    • Total interior livable area: 1,848 sqft
    • Finished area above ground: 1,232
    • Finished area below ground: 616

    Property

    Parking
    • Total spaces: 1
    • Parking features: Garage Door Opener, Garage Faces Side, Driveway, Off Street, Attached
    • Attached garage spaces: 1
    • Has uncovered spaces: Yes
    Accessibility
    • Accessibility features: None
    Features
    • Levels: Two
    • Stories: 2
    • Patio & porch: Deck, Screened
    • Pool features: None
    • Has view: Yes
    • View description: Water, Pasture
    • Has water view: Yes
    • Water view: Water
    • Waterfront features: Pond
    • Body of water: Pond
    Lot
    • Size: 8.78 Acres
    • Features: Pond, Unrestricted
    Details
    • Additional structures: Above Grade, Below Grade
    • Parcel number: 07 8002300010000
    • Zoning: 101
    • Special conditions: Standard

    Construction

    Type & style
    • Home type: SingleFamily
    • Architectural style: Ranch/Rambler
    • Property subtype: Single Family Residence
    Materials
    • Brick
    • Foundation: Concrete Perimeter
    Condition
    • New construction: No
    • Year built: 1968

    Utilities & green energy

    • Sewer: Septic Exists
    • Water: Well

    Community & neighborhood

    Location
    • Region: Hedgesville
    • Subdivision: None Available
    • Municipality: Sleepy Creek

    Other

    Other facts
    • Listing agreement: Exclusive Right To Sell
    • Ownership: Fee Simple

    Price history

    DateEventPrice
    7/25/2025Sold$350,000-4.1%$189/sqft
    Source: Bright MLS #WVMO2005862 Report a problem
    6/11/2025Contingent$365,000$198/sqft
    Source: Bright MLS #WVMO2005862 Report a problem
    6/9/2025Price change$365,000-5.2%$198/sqft
    Source: Bright MLS #WVMO2005862 Report a problem
    5/15/2025Price change$385,000-9.4%$208/sqft
    Source: Bright MLS #WVMO2005862 Report a problem
    4/17/2025Listed for sale$425,000+107.3%$230/sqft
    Source: Bright MLS #WVMO2005862 Report a problem
    1/2/2018Sold$205,000$111/sqft
    Source: Public Record Report a problem

    Public tax history

    YearProperty taxesTax assessment
    2025$1,021 +8.3%$102,660 +9%
    2024$943 -6.9%$94,200 -6.9%
    2023$1,012 +0.8%$101,160 +0.8%
    2022$1,004 $100,320 +2.6%
    2021-- $97,800 +5%
    2020-- $93,180 +0.6%
    2019$927 +23.5%$92,640 -2.5%
    2018$751 $95,040
    2017$751 -0.4%$95,040 -0.3%
    2016$754 +0.1%$95,340 +0.1%
    2015$753 +4.8%$95,280 +3.8%
    2014$718 -5.8%$91,800 +2.1%
    2013$763 $89,940 +0.3%
    2012$763 -0.3%$89,640 -2.9%
    2011$765 -1%$92,340 -2%
    2010$773 +3.2%$94,200 +0.8%
    2009$749 +15.8%$93,480 +13.3%
    2008$647 -24.4%$82,500 +2%
    2007$855 -9.3%$80,880 -7.5%
    2006$942 +9.9%$87,480 +16%
    2005$857 $75,420 +11.5%
    2004-- $67,620 +9.6%
    2003-- $61,680 +2.2%
    2002-- $60,360 +2.1%
    2001-- $59,100

    Find assessor info on the county website

    Neighborhood: 25427

    Nearby schools

    GreatSchools rating
    Schools provided by the listing agent
    • Middle: Hedgesville
    • High: Hedgesville
    • District: Morgan County Schools

    Source: Bright MLS. This data may not be complete. We recommend contacting the local school district to confirm school assignments for this home.

    Get a cash offer in 3 minutes
    Find out how much your home could sell for in as little as 3 minutes with a no-obligation cash offer.
    Estimated market value
    $412,200
    Get a cash offer in 3 minutes
    Find out how much your home could sell for in as little as 3 minutes with a no-obligation cash offer.
    Estimated market value
    $412,200