Skip main navigation
Sold
  • Price Unknown

    10460 QUEENSLAND WAY, Converse, TX 78109

    5beds
    2,005sqft
    Single Family Residence
    Built in 2014
    6,316.2 Square Feet Lot
    $306,700 Zestimate®
    $--/sqft
    $1,956 Estimated rent

    Home value

    $306,700

    $285,000 - $328,000

    $1,956/mo

    Zestimate® history
    Loading
    Loading...

    Owner options

    List your home for rent

    $1,956/mo

    Rent Zestimate®

    Find your next renter with Zillow Rental Manager. Plus, with online applications, you can quickly screen prospective tenants – for free.

    Learn more

    $1,956/mo

    Rent Zestimate®

    Refinance and save

    $300/mo

    Est. payment

    Refinancing to a lower rate could help reduce your monthly payments and save thousands over the life of the loan.

    See today's rates

    $300/mo

    Est. payment

    Explore your selling options

    Work with a Zillow partner agent

    Leverage their expertise and Zillow's premium Showcase listings to get your home seen by more buyers.

    Get started

    List with your own agent

    Get your home in front of millions of buyers by listing it on Zillow.

    Learn how to do it

    Sell it yourself

    Take full control of how buyers see your home on Zillow by listing For Sale by Owner (FSBO).

    List your home

    What's special

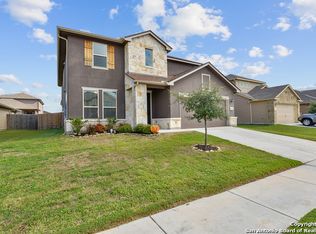
    Welcome to this stunning 5-bedroom, 2-bathroom home in the highly desirable Converse/Schertz area of San Antonio. As you step inside, you're greeted by a versatile flex room at the front, perfect for a home office, study, or cozy retreat. The entryway is enhanced with custom shelving, adding both style and practical storage. Down the hall, you'll find the elegant kitchen, featuring upgraded shelving, freshly painted cabinets, and generous cabinet and counter space, all complemented by sleek granite countertops. The kitchen seamlessly flows into the bright, open living room, creating an ideal space for entertaining and everyday living. Off the living room is the expansive master suite, bathed in natural light and boasting high ceilings. The master bathroom is a luxurious retreat, featuring a spa-like 9-foot walk-in shower, dual vanities, and his-and-hers walk-in closets for ultimate convenience and storage. New carpet has been installed throughout the home, and both the interior and exterior have been freshly painted, offering a fresh and modern feel. The backyard is an outdoor haven, complete with a shaded side patio perfect for relaxing and a second patio near the custom flex space. This finished flex space, already equipped with drywall, hardwood floors, electricity, air conditioning, and heat, can be transformed into a she-shed, man cave, or home office, providing endless possibilities for work or leisure. With a roof that's less than two years old, this move-in-ready home is ideally situated near Randolph Air Force Base, making it a perfect fit for military families. Don't miss the chance to call this beautiful property your own!

    Zillow last checked:

    Listing updated:

    Listed by:

    Dayton Schrader TREC #312921 (210) 757-9785,

    eXp Realty

    Source: LERA MLS,MLS#: 1813704MLS Logo

    Facts & features

    Interior

    Bedrooms & bathrooms
    • Bedrooms: 5
    • Bathrooms: 2
    • Full bathrooms: 2
    Primary bedroom
    • Features: Walk-In Closet(s), Ceiling Fan(s), Full Bath
    • Area: 247
    • Dimensions: 19 x 13
    Bedroom 2
    • Area: 100
    • Dimensions: 10 x 10
    Bedroom 3
    • Area: 110
    • Dimensions: 11 x 10
    Bedroom 4
    • Area: 110
    • Dimensions: 10 x 11
    Bedroom 5
    • Area: 100
    • Dimensions: 10 x 10
    Primary bathroom
    • Features: Shower Only, Double Vanity
    • Area: 120
    • Dimensions: 15 x 8
    Dining room
    • Area: 144
    • Dimensions: 16 x 9
    Kitchen
    • Area: 208
    • Dimensions: 16 x 13
    Living room
    • Area: 240
    • Dimensions: 16 x 15
    Heating
    • Central, Electric
    Cooling
    • Central Air
    Appliances
    • Included: Built-In Oven, Range, Disposal
    • Laundry: Washer Hookup, Dryer Connection
    Features
    • One Living Area, Eat-in Kitchen, Two Eating Areas, Pantry, Study/Library, Master Downstairs, Ceiling Fan(s)
    • Flooring: Carpet, Ceramic Tile
    • Has basement: No
    • Has fireplace: No
    • Fireplace features: Not Applicable
    Interior area
    • Total structure area: 2,005
    • Total interior livable area: 2,005 sqft

    Property

    Parking
    • Total spaces: 2
    • Parking features: Two Car Garage
    • Garage spaces: 2
    Features
    • Levels: One
    • Stories: 1
    • Pool features: None, Community
    Lot
    • Size: 6,316 sqft
    Details
    • Parcel number: 050645130170

    Construction

    Type & style
    • Home type: SingleFamily
    • Property subtype: Single Family Residence
    Materials
    • Stone, Stucco, Siding
    • Foundation: Slab
    • Roof: Composition
    Condition
    • Pre-Owned
    • New construction: No
    • Year built: 2014
    Details
    • Builder name: Meritage Homes

    Utilities & green energy

    • Sewer: Sewer System
    • Water: Water System

    Community & neighborhood

    Community
    • Community features: Clubhouse, Playground
    Location
    • Region: Converse
    • Subdivision: Macarthur Park

    HOA & financial

    HOA
    • Has HOA: Yes
    • HOA fee: $300 annually
    • Association name: FIRST RESIDENTIAL

    Other

    Other facts
    • Listing terms: Conventional,FHA,VA Loan,Cash

    Price history

    DateEventPrice
    12/5/2024Sold--
    Source: LERA MLS #1813704 Report a problem
    10/21/2024Pending sale$329,990$165/sqft
    Source: LERA MLS #1813704 Report a problem
    10/13/2024Contingent$329,990$165/sqft
    Source: LERA MLS #1813704 Report a problem
    10/4/2024Listed for sale$329,990+43.5%$165/sqft
    Source: LERA MLS #1813704 Report a problem
    11/29/2017Listing removed$230,000$115/sqft
    Source: San Antonio Legacy Group #1274672 Report a problem
    10/17/2017Listed for sale$230,000$115/sqft
    Source: Keller Williams Legacy #1274672 Report a problem
    8/23/2017Listing removed$230,000$115/sqft
    Source: Team Kristen Schramme #1263383 Report a problem
    8/16/2017Listed for sale$230,000$115/sqft
    Source: Keller Williams Legacy #1263383 Report a problem

    Public tax history

    YearProperty taxesTax assessment
    2025$3,620 +14.3%$299,460 -0.8%
    2024$3,168 +6.6%$302,010 +9%
    2023$2,972 +8.6%$276,969 +10%
    2022$2,736 +1.9%$251,790 +10%
    2021$2,686 $228,900 +5.3%
    2020$2,686 -50%$217,450 +0.5%
    2019$5,368 $216,350 +2.6%
    2018$5,368 0%$210,800 +0.1%
    2017$5,369 +3.2%$210,550 +2.5%
    2016$5,201 $205,359 +10%
    2015-- $186,690

    Find assessor info on the county website

    Neighborhood: 78109

    Nearby schools

    GreatSchools rating
    Schools provided by the listing agent
    • Elementary: Rose Garden
    • Middle: Corbett
    • High: Samuel Clemens
    • District: Schertz-Cibolo-Universal City Isd

    Source: LERA MLS. This data may not be complete. We recommend contacting the local school district to confirm school assignments for this home.

    Get a cash offer in 3 minutes
    Find out how much your home could sell for in as little as 3 minutes with a no-obligation cash offer.
    Estimated market value
    $306,700
    Get a cash offer in 3 minutes
    Find out how much your home could sell for in as little as 3 minutes with a no-obligation cash offer.
    Estimated market value
    $306,700