Skip main navigation
For sale
  • Price cut: $10K (7/6)
    $616,900

    10460 Quintero Street, Commerce City, CO 80022

    4beds
    3,102sqft
    : 
    Loading
    Get pre-qualified
    Single Family Residence
    Built in 2003
    0.25 Acres Lot
    $615,500 Zestimate®
    $199/sqft
    $37/mo HOA

    What's special

    Finished basementSpacious primary suiteSolar panels already installedStandout entertainment featuresDedicated home theater room
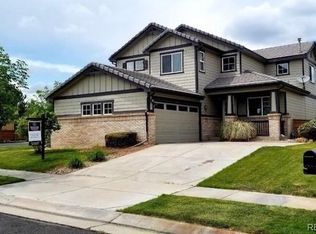
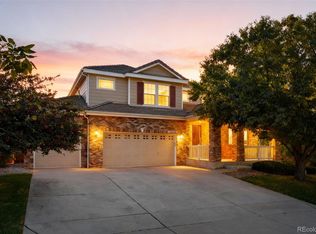
    ***Exceptional value with premium upgrades including theater room, heated tile floors, solar, hot tub, smart-home features, and energy-efficient improvements. Move-in ready with flexible seller terms available.*** Welcome to this beautifully maintained 2 story home with a finished basement located in the highly sought after Reunion community in Commerce City. Offering over 3,000 square feet of finished living space, this home features 4 bedrooms, 3.5 bathrooms, and a spacious 3 car garage. The main level offers an open and functional floor plan filled with natural light, perfect for both everyday living and entertaining. The kitchen flows seamlessly into the living and dining areas, creating a comfortable space for gatherings with family and friends. The finished basement truly sets this home apart and features a custom bar area and a dedicated home theater room, making it the perfect space for movie nights, game days, or hosting guests. The basement also includes an additional bedroom providing flexibility for guests, a home office, or workout space. Upstairs, the spacious primary suite provides a relaxing retreat with heated tile floors in the primary bathroom, offering added comfort during Colorado winters. Energy efficiency is another highlight with solar panels already installed, helping reduce utility costs while adding long term value. Step outside to a private backyard ready for pets, relaxing evenings, or weekend gatherings. Located within the Reunion master planned community, residents enjoy access to pools, parks, trails, fitness center, clubhouse, and year round community events. Conveniently located near schools, shopping, dining, and easy access to DIA, E470, and downtown Denver. Do not miss the opportunity to own this spacious home with standout entertainment features in one of Commerce City's most desirable neighborhoods.
    127 days
    |
    542
    |
    49
    |

    Zillow last checked:

    Listing updated:

    Listed by:

    Efrain Montes 253-720-3207 efrainmontes1@gmail.com,

    HomeSmart Realty

    Source: REcolorado as distributed by MLS GRID,MLS#: 6999757MLS Logo

    Loading...

      Facts & features

      Interior

      Bedrooms & bathrooms
      • Bedrooms: 4
      • Bathrooms: 4
      • Full bathrooms: 1
      • 3/4 bathrooms: 2
      • 1/2 bathrooms: 1
      • Main level bathrooms: 1
      Bedroom
      • Description: Large Sleeping Area And Private Seating Area Separated By A Three Sided Fireplace, Crown Molding, Large Windows Overlooking Parklike Yard.
      • Level: Upper
      • Area: 420 Square Feet
      • Dimensions: 15 x 28
      Bedroom
      • Description: Custom Closet Organizers, Crown Molding.
      • Features: Primary Suite
      • Level: Upper
      • Area: 132 Square Feet
      • Dimensions: 11 x 12
      Bedroom
      • Description: Custom Closet Organizers, Crown Molding.
      • Level: Upper
      • Area: 132 Square Feet
      • Dimensions: 11 x 12
      Bedroom
      • Description: Custom Closet Organizers, Crown Molding.
      • Level: Basement
      Bathroom
      • Description: Custom Heated Tile Work, Newer Sinks And Faucets
      • Level: Upper
      Bathroom
      • Description: Ensuite To Primary Bedroom, Gorgeous Remodel With Huge Walk In Shower, 2 Sinks, Linen Closet
      • Level: Upper
      Bathroom
      • Description: Large Steam Shower With Seating, Beautiful Tile Work, Pedestal Sink
      • Level: Basement
      Bathroom
      • Description: Remodeled With Light Tile And Glass Accents
      • Level: Main
      Dining room
      • Description: Large Bay Window & Hardwood Floors
      • Level: Main
      • Area: 120 Square Feet
      • Dimensions: 10 x 12
      Family room
      • Description: Custom Floor To Ceiling Tile Feature Wall Surrounding A Stylish Electric Fireplace. Custom Cabinets & Open Shelving On Each Side Of Fireplace. Huge Picture Window.
      • Level: Main
      • Area: 224 Square Feet
      • Dimensions: 14 x 16
      Kitchen
      • Description: Raised Panel Maple Cabinets, Stainless Steel Appliances, Quartz Counter Tops, Lots Of Storage In Center Island.
      • Level: Main
      • Area: 224 Square Feet
      • Dimensions: 14 x 16
      Office
      • Description: French Doors & Hardwood Floors.
      • Level: Main
      • Area: 126 Square Feet
      • Dimensions: 9 x 14
      Heating
      • Forced Air
      Cooling
      • Central Air
      Appliances
      • Included: Dishwasher, Disposal, Dryer, Microwave, Oven, Refrigerator, Washer
      • Laundry: In Unit
      Features
      • Built-in Features, Wet Bar
      • Flooring: Carpet, Wood
      • Basement: Finished,Sump Pump
      Interior area
      • Total structure area: 3,102
      • Total interior livable area: 3,102 sqft
      • Finished area above ground: 2,038
      • Finished area below ground: 1,018
      Video & virtual tour

      Property

      Parking
      • Total spaces: 3
      • Parking features: Concrete
      • Attached garage spaces: 3
      Features
      • Levels: Two
      • Stories: 2
      • Patio & porch: Deck
      • Has spa: Yes
      • Spa features: Spa/Hot Tub
      • Fencing: Full
      Lot
      • Size: 0.25 Acres
      • Features: Landscaped, Sprinklers In Front, Sprinklers In Rear
      Details
      • Parcel number: R0144131
      • Zoning: Residential
      • Special conditions: Standard
      • Other equipment: Home Theater

      Construction

      Type & style
      • Home type: SingleFamily
      • Architectural style: Traditional
      • Property subtype: Single Family Residence
      Materials
      • Frame
      • Roof: Concrete
      Condition
      • Updated/Remodeled
      • Year built: 2003

      Utilities & green energy

      • Electric: 220 Volts, Single Phase
      • Sewer: Public Sewer
      • Water: Public
      • Utilities for property: Cable Available, Internet Access (Wired), Natural Gas Connected, Phone Available

      Community & HOA

      Community
      • Security: Carbon Monoxide Detector(s)
      • Subdivision: Reunion
      HOA
      • Has HOA: Yes
      • Amenities included: Clubhouse, Fitness Center, Park, Playground, Pool, Trail(s)
      • HOA fee: $110 quarterly
      • HOA name: Reunion Metropolitan District
      • HOA phone: 303-420-4433
      Location
      • Region: Commerce City

      Financial & listing details

      • Price per square foot: $199/sqft
      • Tax assessed value: $607,000
      • Annual tax amount: $8,000
      • Date on market: 3/6/2026
      • Listing terms: Cash,Conventional,FHA,VA Loan
      • Exclusions: Seller's Personal Property.
      • Ownership: Individual
      • Electric utility on property: Yes
      • Road surface type: Paved

        Estimated market value

        $615,500

        $585,000 - $646,000

        $3,508/mo

        Price history

        DateEventPrice
        7/6/2026Price change$616,900-1.6%$199/sqft
        Source: REcolorado as distributed by MLS GRID #6999757 Report a problem
        6/15/2026Price change$626,900-1.6%$202/sqft
        Source: REcolorado as distributed by MLS GRID #6999757 Report a problem
        5/7/2026Price change$636,900-0.5%$205/sqft
        Source: REcolorado as distributed by MLS GRID #6999757 Report a problem
        3/6/2026Listed for sale$639,900-2.3%$206/sqft
        Source: REcolorado as distributed by MLS GRID #6999757 Report a problem
        8/7/2024Listing removed--
        Source: Zillow Rentals Report a problem
        7/3/2024Price change$3,900-2.5%$1/sqft
        Source: Zillow Rentals Report a problem
        6/25/2024Listed for rent$4,000$1/sqft
        Source: Zillow Rentals Report a problem
        12/20/2022Sold$655,000+73.5%$211/sqft
        Source: Public Record Report a problem
        12/9/2014Sold$377,500+0.7%$122/sqft
        Source: Public Record Report a problem
        10/30/2014Price change$375,000-2.6%$121/sqft
        Source: LIVE Urban Real Estate #2134590 Report a problem
        10/9/2014Listed for sale$385,000+37.9%$124/sqft
        Source: LIVE Urban Real Estate #2134590 Report a problem
        9/17/2003Sold$279,133$90/sqft
        Source: Public Record Report a problem

        Public tax history

        YearProperty taxesTax assessment
        2025$8,000 +0.3%$37,940 -8.5%
        2024$7,975 +11.5%$41,470
        2023$7,155 +2.2%$41,470 +27.8%
        2022$7,004 $32,440 -2.8%
        2021-- $33,370 +6.3%
        2020$6,527 $31,400 -0.2%
        2019$6,527 +5.4%$31,450 +10%
        2018$6,192 $28,600
        2017$6,192 $28,600 +21.1%
        2016-- $23,610
        2015$4,808 $23,610 +23.6%
        2014-- $19,100
        2013-- $19,100 +4.3%
        2012-- $18,310 -12.5%
        2011-- $20,920 +1.8%
        2010-- $20,550
        2009-- $20,550 +1%
        2008-- $20,350
        2007-- $20,350 -2%
        2006-- $20,770
        2005-- $20,770 +5.3%
        2004-- $19,730 +213.7%
        2003$2 $6,290
        Find assessor info on the county website

        Monthly payment

        Est. payment

        Payment breakdown

        Explore the cost of this home by adjusting the details. Changes won't be saved.
        All calculations are estimates and provided by Zillow, Inc. for informational purposes only. Actual amounts may vary.
        HOA fees may include property taxes on listings classified as Co-Ops. Contact the listing agent and/or owner for fee details.
        Mortgage interest rates are dependent on a number of factors, including credit score, down payment, and repayment length. Interest rate data provided by Zillow Group Marketplace, Inc. as of 1/1/1970 from various mortgage lenders with which we have lead or other similar arrangements; the Estimated Payment is an average of those rates.
        See how much you could borrow to make a competitive offer.

        Climate risks

        Neighborhood: 80022

        Getting around

        23 / 100
        Car-Dependent
        24 / 100
        Minimal Transit
        55 / 100
        Bikeable

        Nearby schools

        GreatSchools rating
        Schools provided by the listing agent
        • Elementary: Reunion
        • Middle: Otho Stuart
        • High: Prairie View
        • District: School District 27-J

        Source: REcolorado as distributed by MLS GRID. This data may not be complete. We recommend contacting the local school district to confirm school assignments for this home.

        A local agent can set up tours, give advice and negotiate with sellers.

        Browse local experts

        Similar homes