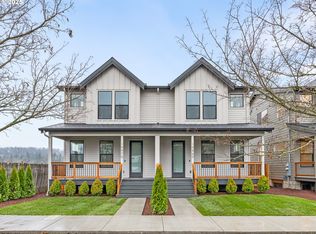
Hello there—I'm not just any home, I'm your future sanctuary. Step onto my welcoming front porch and feel the calm settle in—can't you just see yourself savoring that first sip of morning coffee while the world slowly wakes up around you? Once inside, you'll immediately notice how I breathe—my open-concept layout, my lofty ceilings, my generous windows that pour in sunlight like it's my love language. On my main floor, I offer a versatile bedroom and a full bathroom—ideal for your guests, your workouts, or your creative endeavors. My living room flows effortlessly into my stylish kitchen, dressed in warm cabinetry and polished stainless steel. Whether it’s a cozy dinner or a lively gathering, I’m built to make it beautiful. Climb upstairs and you’ll find my primary suite, spacious and serene, along with two additional bedrooms and another full bath—all designed with comfort and style in mind. Out back, I unfold into a private, fenced yard—your very own oasis, perfect for relaxing or entertaining under the open sky. I sit in a neighborhood full of life, close to trendy restaurants, local coffee spots, and with quick access to I-205 to make commuting a breeze. And for extra peace of mind? I come with a 1-year builder warranty from a trusted local name. One last thing—my list price reflects eligibility for the Portland Housing Bureau’s SDC exemption program, which helps keep homes like me more affordable. Want to know more? Just reach out. I’m more than just four walls. I’m ready to be your home. Will you make me yours? Would you like help adapting this for a brochure or listing site as well?
Sold
Zillow last checked:
Listing updated:
Bought with:
Guo Chen, 201212214
MORE Realty
Source: RMLS (OR),MLS#: 676282479
Price history
| Date | Event | Price |
|---|---|---|
| 9/29/2025 | Sold | $355,000+1.5%$294/sqft |
Source:  RMLS (OR) #676282479 Report a problem RMLS (OR) #676282479 Report a problem | ||
| 8/29/2025 | Pending sale | $349,900$290/sqft |
Source: RMLS (OR) #676282479 Report a problem | ||
| 8/29/2025 | Price change | $349,900+6.4%$290/sqft |
Source: RMLS (OR) #676282479 Report a problem | ||
| 8/21/2025 | Price change | $328,900-0.3%$272/sqft |
Source: RMLS (OR) #676282479 Report a problem | ||
| 8/6/2025 | Price change | $329,900-2.9%$273/sqft |
Source: RMLS (OR) #676282479 Report a problem | ||
| 7/18/2025 | Price change | $339,900-1.4%$281/sqft |
Source: RMLS (OR) #676282479 Report a problem | ||
| 6/18/2025 | Price change | $344,900-1.4%$286/sqft |
Source: RMLS (OR) #676282479 Report a problem | ||
| 6/5/2025 | Price change | $349,900-7.9%$290/sqft |
Source: RMLS (OR) #676282479 Report a problem | ||
| 5/15/2025 | Pending sale | $379,900$314/sqft |
Source: RMLS (OR) #676282479 Report a problem | ||
| 5/1/2025 | Listed for sale | $379,900$314/sqft |
Source: RMLS (OR) #676282479 Report a problem | ||

Get a cash offer in 3 minutes
Find out how much your home could sell for in as little as 3 minutes with a no-obligation cash offer.
Estimated market value
$350,900
