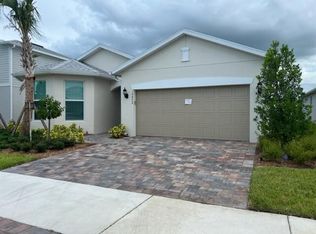
This home checks all the boxes — and a few you didn't know you had. A 3-bedroom, 2-bath pool home tucked inside Tradition's gated Heron Preserve, backing up to a water view most people only get on vacation. Step outside to your own heated and cooled pool with a spa bench, dual arch fountains, and landscaping designed to make you forget the rest of the world exists. Inside, the kitchen is built for someone who actually uses it — 42" cabinets, quartz countertops, designer backsplash, and upgraded appliances that include a gas range, fridge, dishwasher, and microwave. The owner's suite feels like it belongs in a different price range: granite vanity, frameless glass shower, and custom-fitted walk-in closets. Details worth noticing: diagonal tile flooring, smart-home technology, a coded entry , security camera prewiring, a high-efficiency Lennox AC system, a finished attic for storage, and a garage door you can control from your phone. You will love the indoor laundry room, which includes a storage cabinet, sink, washer, and gas dryer! The extended garage even has plumbing roughed in, plus a laundry utility sink and whole-house water softener for good measure. The community adds a gated entry, a resort-style pool, and a clubhouse. Top Tradition location, convenient to I-95, the Cleveland Clinic, top-tier shopping, and restaurants, all just minutes away. The photos are nice. The feeling when you walk through the door is better. Come see it before someone else does.
Sold for $500,000
$500,000
10460 SW Captiva Drive, Port St Lucie, FL 34953
3beds
1,687sqft
Single Family Residence
Built in 2021
6,534 Square Feet Lot
$496,400 Zestimate®
$296/sqft
$3,367 Estimated rent
Home value
$496,400
$452,000 - $546,000
$3,367/mo
Zestimate® history
Owner options
List your home for rent
$3,367/mo
Rent Zestimate®
Find your next renter with Zillow Rental Manager. Plus, with online applications, you can quickly screen prospective tenants – for free.
$3,367/mo
Rent Zestimate®
Refinance and save
$4,122/mo
Est. payment
Refinancing to a lower rate could help reduce your monthly payments and save thousands over the life of the loan.
$4,122/mo
Est. payment
Explore your selling options
Work with a Zillow partner agent
Leverage their expertise and Zillow's premium Showcase listings to get your home seen by more buyers.
Get startedList with your own agent
Get your home in front of millions of buyers by listing it on Zillow.
Learn how to do itSell it yourself
Take full control of how buyers see your home on Zillow by listing For Sale by Owner (FSBO).
List your homeWhat's special
Coded entryDual arch fountainsQuartz countertopsSecurity camera prewiringSmart-home technologyDiagonal tile flooringCustom-fitted walk-in closets
Zillow last checked:
Listing updated:
Listed by:
Richard L. McKinney 772-370-8631,
RE/MAX Gold
Bought with:
Katy Simard PA, 3304555
BEX Realty
Martin Borgia, 3013149
BEX Realty
Source: BeachesMLS,MLS#: B26009978 Originating MLS: BeachesMLS
Originating MLS: BeachesMLSFacts & features
Interior
Bedrooms & bathrooms
- Bedrooms: 3
- Bathrooms: 2
- Full bathrooms: 2
- Main level bathrooms: 1
- Main level bedrooms: 1
Primary bedroom
- Level: Main
- Area: 195
- Dimensions: 15 X 13
Kitchen
- Level: Main
- Area: 154
- Dimensions: 14 X 11
Living room
- Level: Main
- Area: 294
- Dimensions: 21 X 14
Heating
- Electric
Cooling
- Central Air, Ceiling Fan(s)
Appliances
- Included: Dryer, Dishwasher, Gas Range, Microwave, Refrigerator, Water Heater, Washer
- Laundry: Inside, Laundry Room, Laundry Tub, Sink, Washer Dryer Install Allowed
Features
- Dual Sinks, Kitchen Island, Separate Shower, Walk-In Closet(s)
- Flooring: Tile, Wood
- Has fireplace: No
Interior area
- Total structure area: 2,362
- Total interior livable area: 1,687 sqft
Property
Parking
- Total spaces: 2
- Parking features: Attached, Driveway, Garage, Garage Door Opener
- Attached garage spaces: 2
- Has uncovered spaces: Yes
Accessibility
- Accessibility features: None
Features
- Levels: One
- Stories: 1
- Exterior features: Barbecue
- Has private pool: Yes
- Pool features: Fenced, Gunite, In Ground, Private, Salt Water, Association
- Fencing: Back Yard,Fenced
- Has view: Yes
- View description: Lake, Water
- Has water view: Yes
- Water view: Lake,Water
- Waterfront features: None, Pond
Lot
- Size: 6,534 Square Feet
- Features: Landscaped, < 1/4 Acre
Details
- Parcel number: 432260101870000
- Zoning: Master Pla
- Special conditions: Standard
Construction
Type & style
- Home type: SingleFamily
- Architectural style: Ranch
- Property subtype: Single Family Residence
Materials
- Block, Stucco
- Roof: Barrel,Tile
Condition
- Resale
- New construction: No
- Year built: 2021
Utilities & green energy
- Sewer: Public Sewer
- Water: Public
- Utilities for property: Cable Connected, Electricity Connected, Sewer Connected, Water Connected
Community & HOA
Community
- Features: Home Owners Association, Sidewalks
- Security: Smoke Detector(s)
- Subdivision: PULTE AT TRADITION PHASE 1
HOA
- Has HOA: Yes
- Amenities included: Clubhouse, Fitness Center, Pool, Security
- Services included: Common Areas, Recreation Facilities
- HOA fee: $486 monthly
Location
- Region: Port Saint Lucie
Financial & listing details
- Price per square foot: $296/sqft
- Tax assessed value: $398,021
- Annual tax amount: $9,029
- Date on market: 4/2/2026
- Cumulative days on market: 23 days
- Listing terms: Cash,Conventional,FHA,VA Loan
- Electric utility on property: Yes
Price history
| Date | Event | Price |
|---|---|---|
| 5/15/2026 | Sold | $500,000-3.2%$296/sqft |
Source:  BeachesMLS #B26009978 Report a problem BeachesMLS #B26009978 Report a problem | ||
| 4/2/2026 | Listed for sale | $516,500-1.6%$306/sqft |
Source: BeachesMLS #B26009978 Report a problem | ||
| 4/1/2026 | Listing removed | $525,000$311/sqft |
Source: BeachesMLS #R11120511 Report a problem | ||
| 3/11/2026 | Listed for sale | $525,000$311/sqft |
Source: BeachesMLS #R11120511 Report a problem | ||
| 2/9/2026 | Listing removed | $525,000$311/sqft |
Source: BeachesMLS #RX-11120511 Report a problem | ||
| 1/29/2026 | Price change | $525,000-2.8%$311/sqft |
Source: BeachesMLS #RX-11120511 Report a problem | ||
| 11/15/2025 | Price change | $540,000-1.8%$320/sqft |
Source: BeachesMLS #RX-11120511 Report a problem | ||
| 9/2/2025 | Listed for sale | $550,000+52.3%$326/sqft |
Source: BeachesMLS #RX-11120511 Report a problem | ||
| 5/12/2021 | Sold | $361,100$214/sqft |
Source: Public Record Report a problem | ||
Public tax history
| Year | Property taxes | Tax assessment |
|---|---|---|
| 2025 | $9,029 +2.8% | $398,021 +2.9% |
| 2024 | $8,781 +2.4% | $386,804 +3% |
| 2023 | $8,572 +3.2% | $375,538 +3% |
| 2022 | $8,306 +573.5% | $364,600 +3403.7% |
| 2021 | $1,233 -4.9% | $10,406 +10% |
| 2020 | $1,297 | $9,460 +10% |
| 2019 | $1,297 | $8,600 |
Find assessor info on the county website
Neighborhood: 34987
Nearby homes
- $419,9003 bd2 ba1.6k sqft10454 SW Captiva Dr, Port Saint Lucie, FL 34987For Sale

- $507,0004 bd3 ba2.8k sqft10466 SW Captiva Dr, Port Saint Lucie, FL 34987Off Market
- $---- sqft10466 SW Captiva Dr, Pt Saint Lucie, FL 34987Off Market
- $440,2003 bd2 ba2.3k sqft10472 SW Captiva Dr, Port Saint Lucie, FL 34987Off Market
- $---- sqft10472 SW Captiva Dr, Pt Saint Lucie, FL 34987Off Market
- $564,7005 bd4 ba2.9k sqft10448 SW Captiva Dr, Port Saint Lucie, FL 34987Off Market
- $716,4003 bd4 ba3.6k sqft10478 SW Captiva Dr, Port Saint Lucie, FL 34987Off Market
- $391,9003 bd2 ba1.6k sqft10461 SW Captiva Dr, Port Saint Lucie, FL 34987Off Market
Nearby schools
GreatSchools rating
- 6/10Windmill Point Elementary SchoolGrades: PK-5Distance: 3.4 mi
- 5/10Oak Hammock K-8 SchoolGrades: PK-8Distance: 3.8 mi
- 3/10St. Lucie West Centennial High SchoolGrades: PK,9-12Distance: 5.1 mi
Get a cash offer in 3 minutes
Find out how much your home could sell for in as little as 3 minutes with a no-obligation cash offer.
Estimated market value
$496,400
Get a cash offer in 3 minutes
Find out how much your home could sell for in as little as 3 minutes with a no-obligation cash offer.
Estimated market value
$496,400
- Florida
- Saint Lucie County
- Port Saint Lucie
- 34987
- 10460 SW Captiva Drive
Nearby cities
Nearby neighborhoods
Nearby zip codes
Other Port Saint Lucie Topics
- Apartments for Rent in 34987
- Houses for Sale in 34987
- Houses for Rent in 34987
- 34987 Real Estate
- Port Saint Lucie Condos
- Houses for Sale in Port Saint Lucie
- Newest Listings in Port Saint Lucie
- Port Saint Lucie Home Values
- Port Saint Lucie Real Estate Agents
- Port Saint Lucie Refinance
- Port Saint Lucie Mortgage Rates
