Welcome to 10460 Shumark Drive, a charming home where thoughtful design and inviting outdoor spaces come together beautifully. From the moment you arrive, the curb appeal sets the tone, framed by a picturesque front yard and a backyard designed for everyday enjoyment.
Inside, newly refinished hardwood floors run throughout, creating a warm and cohesive feel. The living room is a standout, featuring a vaulted ceiling and a cozy fireplace that anchors the space while still feeling open and airy. Just beyond, the kitchen and dining area flow seamlessly together, offering both function and style with a peninsula counter, range with hood, and an easy connection for daily living or entertaining. Freshly painted, with updated light fixtures throughout. Step outside to the brand new deck overlooking a fully fenced backyard, ideal for relaxing evenings, weekend gatherings, or simply enjoying a little extra privacy. Upstairs, the primary suite offers a comfortable retreat with a walk-in closet and en suite bath. Two additional bedrooms are well-sized and share a hall bath, providing flexibility for guests, work-from-home needs, or additional living space. A home that balances comfort, charm, and livability in all the right ways.
Sold for $399,900
$399,900
10460 Shumark Dr, Chester, VA 23831
3beds
1,788sqft
Single Family Residence
Built in 1986
0.35 Acres Lot
$401,400 Zestimate®
$224/sqft
$2,467 Estimated rent
Home value
$401,400
$381,000 - $425,000
$2,467/mo
Zestimate® history
Owner options
List your home for rent
$2,467/mo
Rent Zestimate®
Find your next renter with Zillow Rental Manager. Plus, with online applications, you can quickly screen prospective tenants – for free.
$2,467/mo
Rent Zestimate®
Refinance and save
$2,378/mo
Est. payment
Refinancing to a lower rate could help reduce your monthly payments and save thousands over the life of the loan.
$2,378/mo
Est. payment
Explore your selling options
Work with a Zillow partner agent
Leverage their expertise and Zillow's premium Showcase listings to get your home seen by more buyers.
Get startedList with your own agent
Get your home in front of millions of buyers by listing it on Zillow.
Learn how to do itSell it yourself
Take full control of how buyers see your home on Zillow by listing For Sale by Owner (FSBO).
List your homeWhat's special
Zillow last checked:
Listing updated:
Listed by:
Hailey Nielsen (631)204-7404,
Long & Foster REALTORS,
Kyle Yeatman 804-516-6413,
Long & Foster REALTORS
Bought with:
Stefanie Wood, 0225208747
Fine Creek Realty
Source: CVRMLS,MLS#: 2611513 Originating MLS: Central Virginia Regional MLS
Originating MLS: Central Virginia Regional MLSFacts & features
Interior
Bedrooms & bathrooms
- Bedrooms: 3
- Bathrooms: 3
- Full bathrooms: 2
- 1/2 bathrooms: 1
Other
- Description: Tub & Shower
- Level: Second
Half bath
- Level: First
Heating
- Electric
Cooling
- Central Air
Appliances
- Included: Dishwasher, Electric Cooking, Disposal, Microwave, Oven, Refrigerator, Range Hood, Stove, Water Heater
Features
- Bay Window, Ceiling Fan(s), Cathedral Ceiling(s), Dining Area, Eat-in Kitchen, Fireplace, High Ceilings, Laminate Counters, Loft, Bath in Primary Bedroom, Pantry, Walk-In Closet(s)
- Flooring: Carpet, Wood
- Basement: Crawl Space
- Attic: Access Only
- Number of fireplaces: 1
- Fireplace features: Wood Burning
Interior area
- Total interior livable area: 1,788 sqft
- Finished area above ground: 1,788
- Finished area below ground: 0
Property
Parking
- Total spaces: 1.5
- Parking features: Attached, Driveway, Garage, Oversized, Paved
- Attached garage spaces: 1.5
- Has uncovered spaces: Yes
Features
- Levels: Two
- Stories: 2
- Patio & porch: Rear Porch, Deck
- Exterior features: Paved Driveway
- Pool features: None
- Fencing: Back Yard,Fenced,Privacy,Wood
Lot
- Size: 0.35 Acres
- Features: Cul-De-Sac, Landscaped
Details
- Parcel number: 788662635700000
- Zoning description: R12
Construction
Type & style
- Home type: SingleFamily
- Architectural style: Contemporary,Two Story
- Property subtype: Single Family Residence
Materials
- Brick, Drywall, Frame, Vinyl Siding
- Roof: Composition,Shingle
Condition
- Resale
- New construction: No
- Year built: 1986
Utilities & green energy
- Sewer: Public Sewer
- Water: Public
Community & HOA
Community
- Subdivision: Glen Oaks
Location
- Region: Chester
Financial & listing details
- Price per square foot: $224/sqft
- Tax assessed value: $334,200
- Annual tax amount: $2,985
- Date on market: 6/11/2026
- Ownership: Individuals
- Ownership type: Sole Proprietor
Price history
| Date | Event | Price |
|---|---|---|
| 6/12/2026 | Sold | $399,900$224/sqft |
Source:  CVRMLS #2611513 Report a problem CVRMLS #2611513 Report a problem | ||
| 5/10/2026 | Pending sale | $399,900$224/sqft |
Source: CVRMLS #2611513 Report a problem | ||
| 5/7/2026 | Listed for sale | $399,900+16.9%$224/sqft |
Source: CVRMLS #2611513 Report a problem | ||
| 6/6/2023 | Sold | $342,000+5.2%$191/sqft |
Source: CVRMLS #2310695 Report a problem | ||
| 5/8/2023 | Pending sale | $325,000$182/sqft |
Source: CVRMLS #2310695 Report a problem | ||
| 5/4/2023 | Listed for sale | $325,000+17.3%$182/sqft |
Source: CVRMLS #2310695 Report a problem | ||
| 9/25/2020 | Sold | $277,000+2.6%$155/sqft |
Source: Public Record Report a problem | ||
| 8/24/2020 | Pending sale | $269,950$151/sqft |
Source: Long & Foster REALTORS #2021061 Report a problem | ||
| 8/23/2020 | Listed for sale | $269,950$151/sqft |
Source: Long & Foster REALTORS #2021061 Report a problem | ||
| 7/17/2020 | Pending sale | $269,950$151/sqft |
Source: Long & Foster REALTORS #2021061 Report a problem | ||
| 7/14/2020 | Listed for sale | $269,950+55.1%$151/sqft |
Source: Long & Foster REALTORS #2021061 Report a problem | ||
| 1/15/2012 | Sold | $174,000-3.3%$97/sqft |
Source: Public Record Report a problem | ||
| 11/6/2011 | Price change | $179,950-1.1%$101/sqft |
Source: Exit First Realty #1125151 Report a problem | ||
| 9/21/2011 | Price change | $182,000-4.2%$102/sqft |
Source: Exit First Realty #1125151 Report a problem | ||
| 7/15/2011 | Listed for sale | $189,900$106/sqft |
Source: Longest & Daniels Realtors Report a problem | ||
Public tax history
| Year | Property taxes | Tax assessment |
|---|---|---|
| 2025 | $2,986 +0.5% | $335,500 +1.7% |
| 2024 | $2,970 +4.9% | $330,000 +6% |
| 2023 | $2,832 +4.7% | $311,200 +5.9% |
| 2022 | $2,705 +14.7% | $294,000 +18.5% |
| 2021 | $2,358 +14% | $248,200 +14% |
| 2020 | $2,068 +3% | $217,700 +3% |
| 2019 | $2,008 +2.1% | $211,400 +4.8% |
| 2018 | $1,967 +8.8% | $201,800 +6.4% |
| 2017 | $1,809 | $189,600 +2% |
| 2016 | $1,809 +3% | $185,800 +3.1% |
| 2015 | $1,756 +3.2% | $180,300 +3.2% |
| 2014 | $1,702 | $174,700 |
| 2013 | -- | $174,700 -1% |
| 2012 | -- | $176,500 -4.2% |
| 2011 | -- | $184,300 -2.2% |
| 2010 | -- | $188,500 -7.7% |
| 2009 | -- | $204,300 -4.8% |
| 2008 | -- | $214,700 +18.4% |
| 2007 | -- | $181,400 +22.8% |
| 2005 | -- | $147,700 +13.2% |
| 2004 | -- | $130,500 |
| 2003 | -- | $130,500 +7.1% |
| 2002 | -- | $121,800 +3.8% |
| 2001 | -- | $117,300 |
Find assessor info on the county website
Neighborhood: 23831
Nearby homes
- $350,0003 bd3 ba2.1k sqft10466 Shumark Dr, Chester, VA 23831Sold
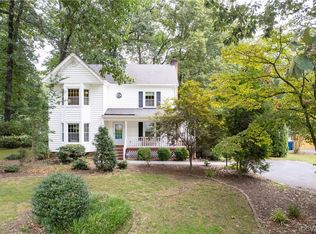
- $369,3003 bd3 ba1.8k sqft10454 Shumark Dr, Chester, VA 23831Off Market

- $392,5004 bd3 ba1.9k sqft10336 Glen Oaks Dr, Chester, VA 23831Off Market
- $417,4004 bd3 ba2.4k sqft10332 Glen Oaks Dr, Chester, VA 23831Off Market
- $352,5003 bd2 ba1.7k sqft10342 Glen Oaks Dr, Chester, VA 23831Sold
- $372,0003 bd3 ba1.8k sqft10326 Glen Oaks Dr, Chester, VA 23831Sold
- $342,6003 bd2 ba1.7k sqft10448 Shumark Dr, Chester, VA 23831Off Market
- $352,5003 bd2 ba1.8k sqft10472 Shumark Dr, Chester, VA 23831Off Market
Nearby schools
GreatSchools rating
- 6/10C E Curtis Elementary SchoolGrades: PK-5Distance: 1.4 mi
- 5/10Elizabeth Davis Middle SchoolGrades: 6-8Distance: 6.5 mi
- 4/10Thomas Dale High SchoolGrades: 9-12Distance: 1.2 mi
Schools provided by the listing agent
- Elementary: Curtis
- Middle: Elizabeth Davis
- High: Thomas Dale
Source: CVRMLS. This data may not be complete. We recommend contacting the local school district to confirm school assignments for this home.
Get a cash offer in 3 minutes
Find out how much your home could sell for in as little as 3 minutes with a no-obligation cash offer.
Estimated market value
$401,400
Get a cash offer in 3 minutes
Find out how much your home could sell for in as little as 3 minutes with a no-obligation cash offer.
Estimated market value
$401,400
- Virginia
- Chesterfield County
- Chester
- 23831
- 10460 Shumark Dr
Nearby cities
Nearby zip codes
Other Chester Topics
