First Time Ever on Market, this Well-Maintained Treasure is Located on an Interior Cul-de-Sac Street in the Sought-After Neptune Tract, on the Border of Huntington Beach, Less than 4 Miles to the Beach and Walking Distance to Top-Ranked Gisler Elementary School, Inside the Tract. This Versatile Floorplan with 4 Bedrooms, 2.5 Bathrooms, and 2,025 Square Feet Boasts a Primary Suite, Additional Bedroom, plus Half Bath Downstairs and 2 Bedrooms and Full Bath Upstairs. It Boasts Many Recent Upgrades, Providing a Turnkey Home for Immediate Move-In, Including: New Interior Paint, New Carpet, Dual Pane Windows, New Recessed Lighting in Kitchen, New Light Fixtures, Re-Surfaced Countertops and Surrounds, Ceiling Fans, and More! It Boasts Beautiful Curb Appeal with Lawn, Tropical Landscaping, Raised Brick Planters, and a Sweeping Brick-Accented Driveway to the Oversized 2 Car Garage. Double Entry Doors with Beveled Glass Open to a Tiled Foyer and a Large Formal Living Room that Showcases a Gas Wood-Burning Fireplace with Wall-to-Wall Mantel and Hearth. The Warm and Welcoming Family Room with Tile Flooring Includes Plenty of Room for Formal Dining and is Open to the Sunlit All White Kitchen with Stainless Appliances (Gas Range, Dishwasher, Microwave, a Spacious Pantry, and a Charming Breakfast Nook. Sliding Glass Door Open from the Family Room and the Primary Suite to a Tranquil Park-Like Backyard with Lush Lawn, Concrete Patio, Wood Deck, Mature Shade Trees, Block Wall Fencing, and an Extra Wide Side Yard. This Serene Oasis is Perfect for that Indoor/Outdoor California Lifestyle where you can Relax while Enjoying Ocean Breezes and/or Host Major Family Gatherings and Entertain. The Downstairs Primary Features a Very Spacious Bathroom with Walk-In Shower and a Sit-Down Vanity Section. All the Bedrooms are Large-Sized. The Upstairs Bathroom has a Tub/Shower Combo. Direct Access to the 2 Car Garage with Washer/Dryer Hook-Ups, Lots of Built-In Storage Cabinets, Work Bench, and Tons of Attic Storage. Close to Ellis Park, Beach, Shopping, Dining, and all Excellent Schools.
Sold for $1,410,000
Listed by: First Team Real Estate • Lily Campbell • Contact: 714-717-5095
Bought with: NONMEMBER MRML
$1,410,000
10460 Teal Cir, Fountain Valley, CA 92708
4beds
2,024sqft
Single Family Residence
Built in 1965
7,232 Square Feet Lot
$1,782,900 Zestimate®
$697/sqft
$5,474 Estimated rent
Home value
$1,782,900
$1.64M - $1.94M
$5,474/mo
Zestimate® history
Owner options
List your home for rent
$5,474/mo
Rent Zestimate®
Find your next renter with Zillow Rental Manager. Plus, with online applications, you can quickly screen prospective tenants – for free.
$5,474/mo
Rent Zestimate®
Refinance and save
$8,955/mo
Est. payment
Refinancing to a lower rate could help reduce your monthly payments and save thousands over the life of the loan.
$8,955/mo
Est. payment
Explore your selling options
Work with a Zillow partner agent
Leverage their expertise and Zillow's premium Showcase listings to get your home seen by more buyers.
Get startedList with your own agent
Get your home in front of millions of buyers by listing it on Zillow.
Learn how to do itSell it yourself
Take full control of how buyers see your home on Zillow by listing For Sale by Owner (FSBO).
List your homeWhat's special
Zillow last checked:
Listing updated:
Listed by:
Lily Campbell DRE #01229782 714-717-5095,
First Team Real Estate
Bought with:
Jimmy la, DRE #01968209
NONMEMBER MRML
Source: CRMLS,MLS#: OC24253353 Originating MLS: California Regional MLS
Originating MLS: California Regional MLSFacts & features
Interior
Bedrooms & bathrooms
- Bedrooms: 4
- Bathrooms: 3
- Full bathrooms: 2
- 1/2 bathrooms: 1
- Main level bathrooms: 2
- Main level bedrooms: 2
Rooms
- Room types: Bedroom, Entry/Foyer, Family Room, Foyer, Kitchen, Living Room, Primary Bedroom
Primary bedroom
- Features: Main Level Primary
Primary bedroom
- Features: Primary Suite
Bedroom
- Features: Bedroom on Main Level
Bathroom
- Features: Full Bath on Main Level, Tub Shower, Vanity, Walk-In Shower
Family room
- Features: Separate Family Room
Kitchen
- Features: Kitchen/Family Room Combo, Tile Counters, Utility Sink
Heating
- Central
Cooling
- None
Appliances
- Included: Dishwasher, Disposal, Gas Range, Microwave
- Laundry: In Garage
Features
- Breakfast Area, Block Walls, Ceiling Fan(s), In-Law Floorplan, Open Floorplan, Pantry, Recessed Lighting, Storage, Tile Counters, Track Lighting, Bedroom on Main Level, Entrance Foyer, Main Level Primary, Primary Suite
- Flooring: Carpet, Tile
- Doors: Double Door Entry, Sliding Doors
- Windows: Double Pane Windows
- Has fireplace: Yes
- Fireplace features: Gas Starter, Living Room, Wood Burning
- Common walls with other units/homes: No Common Walls
Interior area
- Total interior livable area: 2,024 sqft
Property
Parking
- Total spaces: 2
- Parking features: Concrete, Direct Access, Door-Single, Driveway, Garage, Garage Faces Side, Storage, Workshop in Garage
- Attached garage spaces: 2
Features
- Levels: Two
- Stories: 2
- Entry location: 1
- Patio & porch: Concrete, Deck, Patio, Wood
- Exterior features: Brick Driveway
- Pool features: None
- Spa features: None
- Fencing: Block
- Has view: Yes
- View description: None
Lot
- Size: 7,232 Square Feet
- Features: Cul-De-Sac, Front Yard, Garden, Lawn, Landscaped, Near Park, Sprinkler System, Yard
Details
- Parcel number: 15607217
- Special conditions: Trust
Construction
Type & style
- Home type: SingleFamily
- Architectural style: Traditional
- Property subtype: Single Family Residence
Materials
- Foundation: Slab
- Roof: Composition
Condition
- Turnkey
- New construction: No
- Year built: 1965
Utilities & green energy
- Sewer: Public Sewer
- Water: Public
- Utilities for property: Cable Available, Electricity Connected, Natural Gas Connected, Sewer Connected, Water Connected
Community & HOA
Community
- Features: Biking, Curbs, Gutter(s), Storm Drain(s), Street Lights, Suburban, Sidewalks, Park
- Subdivision: Neptune (Nept)
Location
- Region: Fountain Valley
Financial & listing details
- Price per square foot: $697/sqft
- Tax assessed value: $1,397,400
- Annual tax amount: $15,549
- Date on market: 1/8/2025
- Cumulative days on market: 20 days
- Listing terms: Cash,Cash to Existing Loan,Cash to New Loan,Conventional
Price history
| Date | Event | Price |
|---|---|---|
| 5/24/2025 | Listing removed | $5,200$3/sqft |
Source: CRMLS #OC25085696 Report a problem | ||
| 5/18/2025 | Price change | $5,200-7.1%$3/sqft |
Source: CRMLS #OC25085696 Report a problem | ||
| 4/18/2025 | Listed for rent | $5,600$3/sqft |
Source: CRMLS #OC25085696 Report a problem | ||
| 2/13/2025 | Sold | $1,410,000+0.8%$697/sqft |
Source:  CRMLS #OC24253353 Report a problem CRMLS #OC24253353 Report a problem | ||
| 1/30/2025 | Contingent | $1,399,000$691/sqft |
Source: CRMLS #OC24253353 Report a problem | ||
| 1/24/2025 | Listed for sale | $1,399,000$691/sqft |
Source: CRMLS #OC24253353 Report a problem | ||
| 1/18/2025 | Contingent | $1,399,000$691/sqft |
Source: CRMLS #OC24253353 Report a problem | ||
| 1/9/2025 | Listed for sale | $1,399,000$691/sqft |
Source: CRMLS #OC24253353 Report a problem | ||
Public tax history
| Year | Property taxes | Tax assessment |
|---|---|---|
| 2025 | $15,549 +1096.1% | $1,397,400 +1429.7% |
| 2024 | $1,300 +2.7% | $91,352 +2% |
| 2023 | $1,265 +2% | $89,561 +2% |
| 2022 | $1,241 +1.9% | $87,805 +2% |
| 2021 | $1,217 +0.8% | $86,084 +1% |
| 2020 | $1,208 | $85,202 +2% |
| 2019 | $1,208 +1.7% | $83,532 +2% |
| 2018 | $1,188 +3.6% | $81,895 +2% |
| 2017 | $1,147 | $80,290 +2% |
| 2016 | $1,147 +3.7% | $78,716 +1.5% |
| 2015 | $1,106 +3.9% | $77,534 +2% |
| 2014 | $1,065 | $76,016 +0.5% |
| 2013 | -- | $75,673 +2% |
| 2012 | -- | $74,190 +2% |
| 2011 | -- | $72,736 +0.8% |
| 2010 | -- | $72,193 -0.2% |
| 2009 | -- | $72,366 +2% |
| 2008 | -- | $70,948 +2% |
| 2007 | -- | $69,557 +2% |
| 2006 | -- | $68,194 +2% |
| 2005 | -- | $66,857 +2% |
| 2004 | -- | $65,547 +1.9% |
| 2003 | -- | $64,346 +2% |
| 2002 | -- | $63,085 +2% |
| 2001 | $681 +2.1% | $61,849 +2% |
| 2000 | $667 | $60,637 |
Find assessor info on the county website
Neighborhood: 92708
Nearby homes
- $1,752,2005 bd3 ba2.8k sqft10448 Teal Cir, Fountain Valley, CA 92708Off Market
- $1,345,0003 bd2 ba1.6k sqft10474 Teal Cir, Fountain Valley, CA 92708Off Market
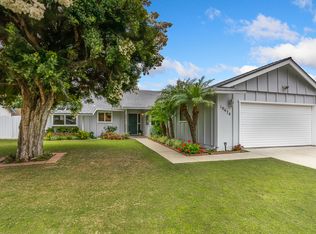
- $1,606,7005 bd3 ba2.2k sqft10461 Owl Cir, Fountain Valley, CA 92708Off Market
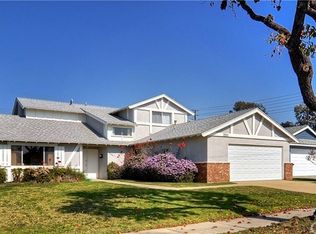
- $1,500,1003 bd2 ba1.9k sqft10436 Teal Cir, Fountain Valley, CA 92708Off Market
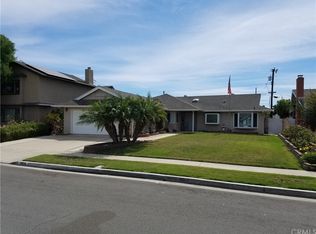
- $1,456,3005 bd3 ba2.2k sqft10475 Owl Cir, Fountain Valley, CA 92708Off Market
- $1,317,3003 bd2 ba1.6k sqft10449 Owl Cir, Fountain Valley, CA 92708Off Market
- $1,490,0005 bd3 ba2.2k sqft10484 Teal Cir, Fountain Valley, CA 92708Sold
- $1,600,9005 bd3 ba2.2k sqft10461 Teal Cir, Fountain Valley, CA 92708Off Market
Nearby schools
GreatSchools rating
- 10/10Gisler (Robert) Elementary SchoolGrades: K-5Distance: 0.3 mi
- 7/10Talbert (Samuel E.) Middle SchoolGrades: 6-8Distance: 1.4 mi
- 10/10Fountain Valley High SchoolGrades: 9-12Distance: 1.4 mi
Schools provided by the listing agent
- Elementary: Gisler
- Middle: Talbert
- High: Fountain Valley
Source: CRMLS. This data may not be complete. We recommend contacting the local school district to confirm school assignments for this home.
Get a cash offer in 3 minutes
Find out how much your home could sell for in as little as 3 minutes with a no-obligation cash offer.
Estimated market value
$1,782,900
Get a cash offer in 3 minutes
Find out how much your home could sell for in as little as 3 minutes with a no-obligation cash offer.
Estimated market value
$1,782,900
- California
- Orange County
- Fountain Valley
- 92708
- 10460 Teal Cir
Nearby cities
Nearby zip codes
Other Fountain Valley Topics
