Skip main navigation
Sold for $625,000
  • $625,000

    10460 Wrangell Cir, Colorado Springs, CO 80924

    4beds
    2,742sqft
    Single Family Residence
    Built in 2020
    0.27 Acres Lot
    $623,600 Zestimate®
    $228/sqft
    $3,238 Estimated rent

    Home value

    $623,600

    $592,000 - $655,000

    $3,238/mo

    Zestimate® history
    Loading
    Loading...

    Owner options

    List your home for rent

    $3,238/mo

    Rent Zestimate®

    Find your next renter with Zillow Rental Manager. Plus, with online applications, you can quickly screen prospective tenants – for free.

    Learn more

    $3,238/mo

    Rent Zestimate®

    Refinance and save

    $3,770/mo

    Est. payment

    Refinancing to a lower rate could help reduce your monthly payments and save thousands over the life of the loan.

    See today's rates

    $3,770/mo

    Est. payment

    Explore your selling options

    Work with a Zillow partner agent

    Leverage their expertise and Zillow's premium Showcase listings to get your home seen by more buyers.

    Get started

    List with your own agent

    Get your home in front of millions of buyers by listing it on Zillow.

    Learn how to do it

    Sell it yourself

    Take full control of how buyers see your home on Zillow by listing For Sale by Owner (FSBO).

    List your home

    What's special

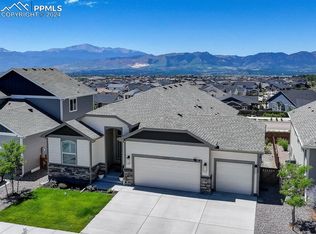
    Wake up to Pikes Peak. Every. Single. Day. This 4 bed 4 bath home was positioned to capture expansive mountain views across its entire rear elevation, and from the moment you step into the light-filled foyer beneath soaring ceilings, you'll feel the difference space and natural light make throughout every room. To the left, a formal dining room sets the stage for holidays and dinner parties. The kitchen anchors daily life with an eat-at counter bar, smooth cooktop, stainless appliances, and cabinets and counterspace for the most enthusiastic home cook. It opens straight into the great room, where oversized windows frame the peak and glass doors lead to a covered deck built for sunset dinners and Sunday coffee. The main-level primary suite is a genuine retreat: a bedroom with mountain views, a spacious walk-in closet, and an updated 5-piece bath where the soaking tub looks straight out at the Front Range, turning a soak into a small daily escape. A hall bath and laundry complete the main floor, making true one-level living possible whenever you want it. Upstairs, a loft creates flexible space for a second living area or office, with two bedrooms sharing a full bath, ideal for family or guests. The finished walkout basement is unexpectedly sunny, with a tiled dry bar, a family room with room for a game table, a fourth bedroom, a full bath, and a covered patio that keeps the mountain views going. Step outside to the largest yard in the neighborhood, with no rear neighbors and direct access to the community's walking paths. A mix of lush lawn and low-maintenance xeriscaping surrounds a firepit made for cool Colorado evenings. Every graduation season, the back deck becomes prime seating for the Thunderbirds soaring over USAFA, a front-row show most homeowners only dream of. Shopping, schools, and a straight shot to I-25 or the Powers corridor keep everyday errands and commutes easy, while the mountain view keeps everyday life feeling extraordinary.

    Zillow last checked:

    Listing updated:

    Listed by:

    Derek Wagner 719-210-5258,

    Keller Williams Premier Realty

    Bought with:

    Non Member

    Non Member

    Source: elevateMLS,MLS#: 4594855MLS Logo

    Facts & features

    Interior

    Bedrooms & bathrooms
    • Bedrooms: 4
    • Bathrooms: 4
    • Full bathrooms: 3
    • 1/2 bathrooms: 1
    Other
    • Level: Main
    • Area: 182 Square Feet
    • Dimensions: 13 x 14
    Heating
    • Forced Air, Natural Gas
    Cooling
    • Ceiling Fan(s), Central Air
    Appliances
    • Included: Dishwasher, Disposal, Dryer, Exhaust Fan, Microwave, Range, Refrigerator, Self Cleaning Oven, Washer, Humidifier
    • Laundry: Electric Hook-up, Upper Level
    Features
    • 5-Pc Bath, Crown Molding, Great Room, Vaulted Ceiling(s), See Prop Desc Remarks, Breakfast Bar, High Speed Internet, Pantry
    • Flooring: Carpet, Ceramic Tile, Wood Laminate
    • Windows: Window Coverings
    • Basement: Finished
    Interior area
    • Total structure area: 2,742
    • Total interior livable area: 2,742 sqft
    • Finished area above ground: 1,606
    • Finished area below ground: 1,136

    Property

    Parking
    • Total spaces: 3
    • Parking features: Attached, Tandem, Garage Door Opener, Concrete Driveway
    • Attached garage spaces: 3
    Features
    • Levels: Two
    • Stories: 2
    • Patio & porch: Concrete, Covered, Wood Deck
    • Exterior features: Auto Sprinkler System
    • Fencing: Back Yard
    • Has view: Yes
    • View description: Mountain(s), View of Pikes Peak
    Lot
    • Size: 0.27 Acres
    • Features: Level, Near Park, Near Schools, Near Shopping Center, Landscaped
    Details
    • Parcel number: 6225203001
    • Other equipment: Sump Pump

    Construction

    Type & style
    • Home type: SingleFamily
    • Property subtype: Single Family Residence
    Materials
    • Fiber Cement, Framed on Lot, Frame
    • Foundation: Walk Out
    • Roof: Composite Shingle
    Condition
    • Existing Home
    • New construction: No
    • Year built: 2020
    Details
    • Builder model: Dawson
    • Builder name: Saint Aubyn Homes

    Utilities & green energy

    • Water: Municipal
    • Utilities for property: Cable Connected, Electricity Connected, Natural Gas Connected

    Community & HOA

    Community
    • Features: Hiking or Biking Trails
    Location
    • Region: Colorado Springs

    Financial & listing details

    • Price per square foot: $228/sqft
    • Tax assessed value: $616,535
    • Annual tax amount: $5,319
    • Date on market: 7/24/2026
    • Listing terms: Cash,Conventional,FHA,VA Loan
    • Electric utility on property: Yes

    Price history

    DateEventPrice
    9/4/2026Sold$625,000$228/sqft
    Source: elevateMLS #4594855 Report a problem
    8/2/2026Pending sale$625,000$228/sqft
    Source: elevateMLS #4594855 Report a problem
    7/24/2026Listed for sale$625,000+20.7%$228/sqft
    Source: elevateMLS #4594855 Report a problem
    2/26/2024Listing removed--
    Source: elevateMLS #3722436 Report a problem
    2/26/2021Sold$517,600$189/sqft
    Source: Public Record Report a problem

    Public tax history

    YearProperty taxesTax assessment
    2025$4,608 +4.5%$43,470 +8.5%
    2024$4,409 +4.2%$40,050
    2023$4,230 -2.3%$40,050 +20.2%
    2022$4,327 $33,330 +0.5%
    2021-- $33,160 +394.9%
    2020$916 $6,700
    Find assessor info on the county website

    Neighborhood: Briargate

    Nearby schools

    GreatSchools rating
    Schools provided by the listing agent
    • Elementary: Encompass Heights
    • Middle: Challenger
    • High: Pine Creek
    • District: Academy-20

    Source: elevateMLS. This data may not be complete. We recommend contacting the local school district to confirm school assignments for this home.

    Get a cash offer in 3 minutes
    Find out how much your home could sell for in as little as 3 minutes with a no-obligation cash offer.
    Estimated market value
    $623,600
    Get a cash offer in 3 minutes
    Find out how much your home could sell for in as little as 3 minutes with a no-obligation cash offer.
    Estimated market value
    $623,600