Skip main navigation
Sold for $550,000
  • $550,000

    10461 Jacob Place, Littleton, CO 80125

    3beds
    1,623sqft
    Single Family Residence
    Built in 1986
    6,098 Square Feet Lot
    $545,300 Zestimate®
    $339/sqft
    $2,858 Estimated rent

    Home value

    $545,300

    $518,000 - $573,000

    $2,858/mo

    Zestimate® history
    Loading
    Loading...

    Owner options

    List your home for rent

    $2,858/mo

    Rent Zestimate®

    Find your next renter with Zillow Rental Manager. Plus, with online applications, you can quickly screen prospective tenants – for free.

    Learn more

    $2,858/mo

    Rent Zestimate®

    Refinance and save

    $3,258/mo

    Est. payment

    Refinancing to a lower rate could help reduce your monthly payments and save thousands over the life of the loan.

    See today's rates

    $3,258/mo

    Est. payment

    Explore your selling options

    Work with a Zillow partner agent

    Leverage their expertise and Zillow's premium Showcase listings to get your home seen by more buyers.

    Get started

    List with your own agent

    Get your home in front of millions of buyers by listing it on Zillow.

    Learn how to do it

    Sell it yourself

    Take full control of how buyers see your home on Zillow by listing For Sale by Owner (FSBO).

    List your home

    What's special

    Breathtaking mountainous viewsBrand new fencingPrivate backyardVaulted ceilingsGranite countertopsCovered patioLarge windows
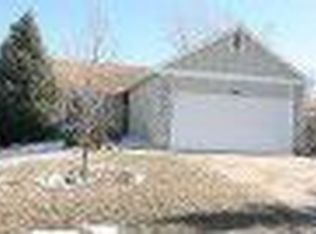
    Welcome to your dream retreat in the picturesque Roxborough Park. This 3-bedroom, 1.5-bathroom home offers a blend of comfort and style, all while surrounded by breathtaking mountainous views. Step inside to discover a spacious open concept that seamlessly connects the living, dining, and kitchen areas—ideal for gatherings and entertaining. The kitchen boasts granite countertops, adding both elegance and functionality to your cooking space. Vaulted ceilings create an airy feel, while large windows bathe the home in natural light. Outside, you’ll find a private backyard with a covered patio that invites you to relax and unwind, with brand new fencing. Enjoy the convenience of an attached 2-car garage, providing ample space for your vehicles and storage needs. Don’t miss the opportunity to own this beautiful home where nature meets modern living. Schedule a showing today and experience the magic of Roxborough Park!

    Zillow last checked:

    Listing updated:

    Listed by:

    Tearsa Nelson 720-298-8829,

    All In Real Estate LLC

    Bought with:

    Rachelle Abercrombie, 100072535

    RE/MAX Professionals

    Source: REcolorado as distributed by MLS GRID,MLS#: 3069026MLS Logo

    Facts & features

    Interior

    Bedrooms & bathrooms
    • Bedrooms: 3
    • Bathrooms: 2
    • Full bathrooms: 1
    • 1/2 bathrooms: 1
    Primary bedroom
    • Level: Upper
    Bedroom
    • Level: Upper
    Bedroom
    • Level: Upper
    Bathroom
    • Level: Upper
    Bathroom
    • Level: Lower
    Family room
    • Level: Lower
    Kitchen
    • Level: Main
    Laundry
    • Level: Lower
    Living room
    • Level: Main
    Heating
    • Forced Air, Hot Water, Natural Gas
    Cooling
    • Central Air
    Appliances
    • Included: Cooktop, Dishwasher, Disposal, Dryer, Gas Water Heater, Microwave, Oven, Range, Refrigerator, Washer
    Features
    • Ceiling Fan(s), Granite Counters, Open Floorplan, Vaulted Ceiling(s)
    • Flooring: Carpet, Vinyl
    • Basement: Crawl Space
    • Number of fireplaces: 1
    • Fireplace features: Living Room, Wood Burning, Wood Burning Stove
    • Common walls with other units/homes: No Common Walls
    Interior area
    • Total structure area: 1,623
    • Total interior livable area: 1,623 sqft
    • Finished area above ground: 1,623
    • Finished area below ground: 0

    Property

    Parking
    • Total spaces: 2
    • Parking features: Concrete
    • Attached garage spaces: 2
    Features
    • Levels: Multi/Split
    • Patio & porch: Patio
    • Exterior features: Private Yard
    • Fencing: Full
    • Has view: Yes
    • View description: Mountain(s)
    Lot
    • Size: 6,098 sqft
    • Features: Mountainous
    Details
    • Parcel number: R0335889
    • Zoning: PDU
    • Special conditions: Standard

    Construction

    Type & style
    • Home type: SingleFamily
    • Architectural style: Contemporary
    • Property subtype: Single Family Residence
    Materials
    • Brick, Vinyl Siding
    • Foundation: Concrete Perimeter
    • Roof: Composition
    Condition
    • Year built: 1986

    Utilities & green energy

    • Water: Public

    Community & neighborhood

    Security
    • Security features: Carbon Monoxide Detector(s), Smoke Detector(s)
    Location
    • Region: Littleton
    • Subdivision: Imperial Homes At Roxborough

    Other

    Other facts
    • Listing terms: Cash,Conventional,FHA,VA Loan
    • Ownership: Individual
    • Road surface type: Paved

    Price history

    DateEventPrice
    12/16/2024Sold$550,000+0%$339/sqft
    Source: REcolorado as distributed by MLS GRID #3069026 Report a problem
    11/24/2024Pending sale$549,900$339/sqft
    Source: REcolorado as distributed by MLS GRID #3069026 Report a problem
    9/26/2024Listed for sale$549,900+5.8%$339/sqft
    Source: REcolorado as distributed by MLS GRID #3069026 Report a problem
    9/28/2022Sold$520,000+2.7%$320/sqft
    Source: Public Record Report a problem
    4/15/2022Sold$506,500+141.3%$312/sqft
    Source: Public Record Report a problem
    11/5/2013Listing removed$209,900$129/sqft
    Source: RE/MAX Professionals #1214073 Report a problem
    8/8/2013Price change$209,900-2.4%$129/sqft
    Source: RE/MAX Professionals #1214073 Report a problem
    7/27/2013Listed for sale$215,000+5.6%$132/sqft
    Source: RE/MAX Professionals #1214073 Report a problem
    5/5/2003Sold$203,600+13.1%$125/sqft
    Source: Public Record Report a problem
    7/10/2001Sold$180,000$111/sqft
    Source: Public Record Report a problem

    Public tax history

    YearProperty taxesTax assessment
    2025$3,486 -0.7%$34,330 -7.3%
    2024$3,509 +35.2%$37,030 -1%
    2023$2,595 -4.3%$37,390 +50.7%
    2022$2,712 $24,810 -2.8%
    2021-- $25,520 +4.5%
    2020$2,832 -1%$24,430
    2019$2,861 0%$24,430 +23.1%
    2018$2,861 +4.1%$19,840
    2017$2,749 +17.5%$19,840 +19%
    2016$2,339 -3.2%$16,670
    2015$2,416 +10.3%$16,670 +18.6%
    2014$2,190 $14,050
    2013-- $14,050 +1.7%
    2012-- $13,820
    2011-- $13,820 -6.6%
    2010-- $14,800 -10.8%
    2009$1,341 $16,600
    2008-- $16,600 +16.7%
    2007-- $14,220
    2006$2,096 -16.6%$14,220 +1.2%
    2004$2,513 -29.1%$14,050 +1.7%
    2003$3,547 $13,810
    2002-- $13,810 +16.7%
    2001$1,980 -2.1%$11,830 0%
    2000$2,023 $11,831

    Find assessor info on the county website

    Neighborhood: 80125

    Nearby schools

    GreatSchools rating
    Schools provided by the listing agent
    • Elementary: Roxborough
    • Middle: Ranch View
    • High: Thunderridge
    • District: Douglas RE-1

    Source: REcolorado as distributed by MLS GRID. This data may not be complete. We recommend contacting the local school district to confirm school assignments for this home.

    Get a cash offer in 3 minutes
    Find out how much your home could sell for in as little as 3 minutes with a no-obligation cash offer.
    Estimated market value
    $545,300
    Get a cash offer in 3 minutes
    Find out how much your home could sell for in as little as 3 minutes with a no-obligation cash offer.
    Estimated market value
    $545,300