Welcome to this bright & open 4-bedroom, 2.5 bath Colonial located in Strongsville's Pine Lakes neighborhood! As you step into the foyer, you'll immediately notice the beautiful hickory wood floors. To your left, the formal dining room welcomes you. On your right, the living room offers a cozy space to relax & unwind. Venturing further the family room adorned w/ a fireplace, vaulted ceilings, skylights & a slider to the spacious paver patio & yard. The updated eat in kitchen invites you to cook to your heart's content, featuring ample storage, newer stainless steel appliances & beautiful granite countertops. The 1st floor is complete w/ a private office/5th bedroom option w/ fireplace, 1/2 bath(2021) & a convenient laundry room. Upstairs, the 2nd floor hosts 4 spacious bedrooms, all equipped w/ sizable closets and 2 updated bathrooms(2021). The large owner's retreat stands out w/ its tall ceilings, a fireplace & an en-suite spa like bathroom complete w/ a jetted tub, walk in shower & dual vanity. The unfinished basement holds immense potential to be finished if so desired and provides ample storage space. The backyard is a true delight, featuring a tiered brick patio creating an inviting entertaining space perfect for hosting BBQ's & gatherings. New roof(2023). Garage door & opener(2020). Nestled on a quiet cul-de-sac, this home provides both tranquility & convenience, w/ plenty of dining & shopping options just minutes away, plus a neighborhood clubhouse in Pine Lakes tennis courts, playgrounds, pavilion with picnic tables and outdoor grills, ponds, a gazebo and walking paths. Don't miss the chance to make this charming Colonial your own.
Closed
$375,501
10461 Juniper Ct, Strongsville, OH 44136
4beds
2,765sqft
Single Family Residence
Built in 1988
0.26 Acres Lot
$424,500 Zestimate®
$136/sqft
$3,186 Estimated rent
Home value
$424,500
$403,000 - $446,000
$3,186/mo
Zestimate® history
Owner options
List your home for rent
$3,186/mo
Rent Zestimate®
Find your next renter with Zillow Rental Manager. Plus, with online applications, you can quickly screen prospective tenants – for free.
$3,186/mo
Rent Zestimate®
Refinance and save
$2,866/mo
Est. payment
Refinancing to a lower rate could help reduce your monthly payments and save thousands over the life of the loan.
$2,866/mo
Est. payment
Explore your selling options
Work with a Zillow partner agent
Leverage their expertise and Zillow's premium Showcase listings to get your home seen by more buyers.
Get startedList with your own agent
Get your home in front of millions of buyers by listing it on Zillow.
Learn how to do itSell it yourself
Take full control of how buyers see your home on Zillow by listing For Sale by Owner (FSBO).
List your homeWhat's special
Spacious paver patioUpdated eat in kitchenFormal dining roomBeautiful granite countertopsShopping optionsTall ceilingsVaulted ceilings
Zillow last checked:
Listing updated:
Listed by:
Sylvia Incorvaia 216-316-1893,
EXP Realty, LLC.
Bought with:
Gregory Erlanger, 2004000516
Keller Williams Citywide
Source: MLS Now,MLS#: 5009827 Originating MLS: Akron Cleveland Association of REALTORS
Originating MLS: Akron Cleveland Association of REALTORSFacts & features
Interior
Bedrooms & bathrooms
- Bedrooms: 4
- Bathrooms: 3
- Full bathrooms: 2
- 1/2 bathrooms: 1
- Main level bathrooms: 1
- Main level bedrooms: 1
Primary bedroom
- Description: Flooring: Carpet
- Features: Fireplace
- Level: Second
- Dimensions: 22.00 x 13.00
Bedroom
- Description: Flooring: Carpet
- Level: Second
- Dimensions: 12.00 x 12.00
Bedroom
- Description: Flooring: Carpet
- Level: Second
- Dimensions: 14.00 x 12.00
Bedroom
- Description: Flooring: Carpet
- Level: Second
- Dimensions: 12.00 x 11.00
Dining room
- Description: Flooring: Wood
- Level: First
- Dimensions: 13.00 x 12.00
Eat in kitchen
- Description: Flooring: Ceramic Tile
- Level: First
- Dimensions: 22.00 x 13.00
Entry foyer
- Description: Flooring: Wood
- Level: First
- Dimensions: 17.00 x 6.00
Great room
- Description: Flooring: Wood
- Features: Fireplace
- Level: First
- Dimensions: 20.00 x 14.00
Living room
- Description: Flooring: Wood
- Level: First
- Dimensions: 17.00 x 13.00
Office
- Description: Flooring: Wood
- Features: Fireplace
- Level: First
- Dimensions: 14.00 x 12.00
Utility room
- Description: Flooring: Ceramic Tile
- Level: First
- Dimensions: 7.00 x 5.00
Heating
- Forced Air, Gas
Cooling
- Central Air
Appliances
- Included: Built-In Oven, Dryer, Dishwasher, Microwave, Range, Refrigerator, Washer
- Laundry: Main Level
Features
- Central Vacuum
- Basement: Unfinished
- Number of fireplaces: 2
Interior area
- Total structure area: 2,765
- Total interior livable area: 2,765 sqft
- Finished area above ground: 2,765
Property
Parking
- Total spaces: 2
- Parking features: Attached, Drain, Electricity, Garage, Paved
- Attached garage spaces: 2
Features
- Levels: Two
- Stories: 2
- Patio & porch: Patio
Lot
- Size: 0.26 Acres
- Features: Cul-De-Sac, Dead End
Details
- Parcel number: 39810064
Construction
Type & style
- Home type: SingleFamily
- Architectural style: Colonial
- Property subtype: Single Family Residence
Materials
- Aluminum Siding, Brick, Vinyl Siding, Wood Siding
- Roof: Asphalt,Fiberglass
Condition
- Year built: 1988
Utilities & green energy
- Sewer: Public Sewer
- Water: Public
Community & HOA
Community
- Subdivision: Pine Lakes Village Ph I
HOA
- Has HOA: Yes
- Services included: Recreation Facilities
- HOA fee: $225 annually
- HOA name: Pine Lakes
Location
- Region: Strongsville
Financial & listing details
- Price per square foot: $136/sqft
- Tax assessed value: $318,500
- Annual tax amount: $5,069
- Date on market: 1/8/2024
- Cumulative days on market: 5 days
Price history
| Date | Event | Price |
|---|---|---|
| 2/9/2024 | Sold | $375,501+1.5%$136/sqft |
Source:  MLS Now #5009827 Report a problem MLS Now #5009827 Report a problem | ||
| 1/13/2024 | Pending sale | $370,000$134/sqft |
Source: MLS Now #5009827 Report a problem | ||
| 1/8/2024 | Listed for sale | $370,000+58.8%$134/sqft |
Source: MLS Now #5009827 Report a problem | ||
| 1/24/2018 | Sold | $233,000-5.6%$84/sqft |
Source: MLS Now #3959853 Report a problem | ||
| 1/18/2018 | Pending sale | $246,840$89/sqft |
Source: Keller Williams Greater Cleveland #3959853 Report a problem | ||
| 12/7/2017 | Listed for sale | $246,840-0.3%$89/sqft |
Source: Keller Williams Greater Cleveland #3959853 Report a problem | ||
| 11/24/2015 | Sold | $247,500-2.9%$90/sqft |
Source: Public Record Report a problem | ||
| 9/24/2015 | Price change | $254,900-3.8%$92/sqft |
Source: Keller Williams - Keller Williams Realty Greater ClevelandSouthwest #3745987 Report a problem | ||
| 9/11/2015 | Listed for sale | $264,900+15.2%$96/sqft |
Source: Keller Williams - Keller Williams Greater Cleveland SW #3745987 Report a problem | ||
| 7/31/2008 | Sold | $230,000-13.2%$83/sqft |
Source: Public Record Report a problem | ||
| 4/4/2008 | Price change | $264,900-1.9%$96/sqft |
Source: Coldwell Banker** #2443809 Report a problem | ||
| 2/26/2008 | Listed for sale | $269,900$98/sqft |
Source: RealBird #2389448 Report a problem | ||
Public tax history
| Year | Property taxes | Tax assessment |
|---|---|---|
| 2025 | $5,234 0% | $111,480 |
| 2024 | $5,234 +2.5% | $111,480 +36.7% |
| 2023 | $5,106 +0.7% | $81,550 |
| 2022 | $5,069 +0.8% | $81,550 |
| 2021 | $5,029 -17.2% | $81,550 -6.4% |
| 2020 | $6,073 +0.7% | $87,120 |
| 2019 | $6,032 +12.7% | $87,120 |
| 2018 | $5,350 +1.8% | $87,120 +9.9% |
| 2017 | $5,257 +1.9% | $79,240 |
| 2016 | $5,161 | $79,240 |
| 2015 | $5,161 +0.5% | $79,240 +3% |
| 2014 | $5,134 +1.5% | $76,940 |
| 2013 | $5,061 +3.8% | $76,940 |
| 2012 | $4,876 +876.2% | $76,940 -5.3% |
| 2011 | $500 -90% | $81,210 |
| 2010 | $5,011 +0.6% | $81,210 |
| 2009 | $4,983 -3.4% | $81,210 -8% |
| 2008 | $5,157 +3.7% | $88,280 |
| 2007 | $4,972 +11% | $88,280 |
| 2006 | $4,478 +3.8% | $88,280 +9.6% |
| 2005 | $4,313 +1.2% | $80,570 |
| 2004 | $4,261 +5% | $80,570 |
| 2003 | $4,058 +6.4% | $80,570 +7.5% |
| 2002 | $3,815 -49.3% | $74,940 |
| 2001 | $7,524 -0.1% | $74,940 |
| 2000 | $7,531 | $74,940 |
Find assessor info on the county website
Neighborhood: 44136
Nearby homes
- $524,7004 bd2 ba2.9k sqft10417 Juniper Ct, Strongsville, OH 44136Off Market
- $442,0004 bd2 ba2.6k sqft10505 Juniper Ct, Strongsville, OH 44136Off Market
- $613,4004 bd3 ba2.7k sqft10378 Rosalee Ln, Strongsville, OH 44136Off Market
- $518,9005 bd3 ba3.1k sqft10549 Juniper Ct, Strongsville, OH 44136Off Market
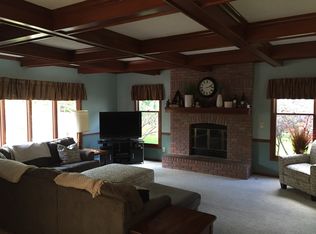
- $389,0003 bd3 ba2.2k sqft10373 Juniper Ct, Strongsville, OH 44136Sold
- $549,5004 bd2 ba3.2k sqft10276 Rosalee Ln, Strongsville, OH 44136Off Market
- $495,0003 bd2 ba2.4k sqft10412 Rosalee Ln, Strongsville, OH 44136Off Market
- $480,1004 bd2 ba2.8k sqft10530 Juniper Ct, Strongsville, OH 44136Off Market
Nearby schools
GreatSchools rating
- 9/10Whitney Elementary SchoolGrades: K-5Distance: 0.6 mi
- 8/10Strongsville Middle SchoolGrades: 6-8Distance: 2.6 mi
- 9/10Strongsville High SchoolGrades: 9-12Distance: 3.5 mi
Schools provided by the listing agent
- District: Strongsville CSD - 1830
Source: MLS Now. This data may not be complete. We recommend contacting the local school district to confirm school assignments for this home.
Get a cash offer in 3 minutes
Find out how much your home could sell for in as little as 3 minutes with a no-obligation cash offer.
Estimated market value
$424,500
Get a cash offer in 3 minutes
Find out how much your home could sell for in as little as 3 minutes with a no-obligation cash offer.
Estimated market value
$424,500
- Ohio
- Cuyahoga County
- Strongsville
- 44136
- 10461 Juniper Ct
Nearby cities
Nearby zip codes
Other Strongsville Topics
