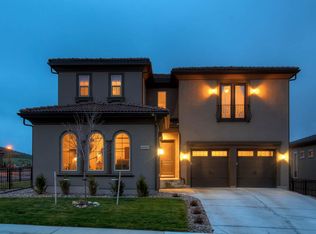
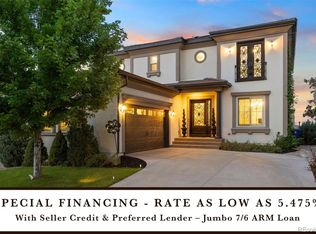
Nestled in Lone Tree's highly-coveted Montecito neighborhood, 10461 Ladera Drive epitomizes luxurious living in the esteemed Douglas RE-1 school district. This 4-bed, 3-bath gem seamlessly blends sophistication, comfort, and convenience along with stylish upgrades like new exterior and interior paint, custom draperies and window coverings throughout. The residence, priced among homes exceeding $1,600,000, boasts over 4,400 sq ft (making it one of the largest ranch plans in Montecito), and is filled with natural light and architectural elegance along with a 3-car attached garage. Beautiful new hardwood floors guide you to a gourmet kitchen, where granite countertops (with bar seating) and top-notch appliances redefine culinary experiences. The oversized ranch layout gives all the convenience of main floor living with a luxurious primary suite featuring a 5-piece en-suite bath and two walk-in closets, and an oversized secondary bedroom/bathroom on the main floor as well. The lower level is a true walkout basement and it features a large living/theater area, game area, wet bar, fireplace and two extra bedrooms along with an extra bath. Outdoors, there are two covered patios, which back to open space and feature sweeping views of the Rocky Mountains along with professional landscaping and perennial flowers, shrubs and berries in the summer. The main floor patio has a convenient sunscreen facing West to the mountains as well as Trex decking, and a built-in Kitchenaid grill to create an al fresco oasis. The property thrives within an active HOA, fostering community through book clubs, wine gatherings, and social events. One block from the Lone Tree Rec Center and a mile from Lone Tree Arts Center, restaurants, shops and grocery stores, its prime location offers proximity to the Bluffs regional park, hiking trails, and Park Meadows Mall. The home is a rare opportunity in one of Lone Tree's most sought-after neighborhoods under $1.5M.
Sold for $1,479,000
Zillow last checked:
Listing updated:
Bought with:
Kristi Bringle, 40040094
RE/MAX Professionals
Source: REcolorado as distributed by MLS GRID,MLS#: 9174420
Price history
| Date | Event | Price |
|---|---|---|
| 3/13/2024 | Sold | $1,479,000$360/sqft |
Source:  REcolorado as distributed by MLS GRID #9174420 Report a problem REcolorado as distributed by MLS GRID #9174420 Report a problem | ||
| 1/15/2024 | Pending sale | $1,479,000$360/sqft |
Source: REcolorado as distributed by MLS GRID #9174420 Report a problem | ||
| 1/10/2024 | Listed for sale | $1,479,000+136.2%$360/sqft |
Source: REcolorado as distributed by MLS GRID #9174420 Report a problem | ||
| 12/20/2013 | Sold | $626,292$153/sqft |
Source: Public Record Report a problem | ||
Get a cash offer in 3 minutes
Find out how much your home could sell for in as little as 3 minutes with a no-obligation cash offer.
Estimated market value
$1,351,900
