Skip main navigation
Sold for $1,373,000
  • $1,373,000

    10461 Mary Ave, Cupertino, CA 95014

    3beds
    1,560sqft
    Townhouse, Residential
    Built in 1971
    619 Square Feet Lot
    $1,353,900 Zestimate®
    $880/sqft
    $4,900 Estimated rent

    Home value

    $1,353,900

    $1.25M - $1.48M

    $4,900/mo

    Zestimate® history
    Loading
    Loading...

    Owner options

    List your home for rent

    $4,900/mo

    Rent Zestimate®

    Find your next renter with Zillow Rental Manager. Plus, with online applications, you can quickly screen prospective tenants – for free.

    Learn more

    $4,900/mo

    Rent Zestimate®

    Refinance and save

    $8,896/mo

    Est. payment

    Refinancing to a lower rate could help reduce your monthly payments and save thousands over the life of the loan.

    See today's rates

    $8,896/mo

    Est. payment

    Explore your selling options

    Work with a Zillow partner agent

    Leverage their expertise and Zillow's premium Showcase listings to get your home seen by more buyers.

    Get started

    List with your own agent

    Get your home in front of millions of buyers by listing it on Zillow.

    Learn how to do it

    Sell it yourself

    Take full control of how buyers see your home on Zillow by listing For Sale by Owner (FSBO).

    List your home

    What's special

    Sunny backyardPrivate patioSpacious primary suiteOpen-concept layoutCustom backsplashGranite countersSmart storage
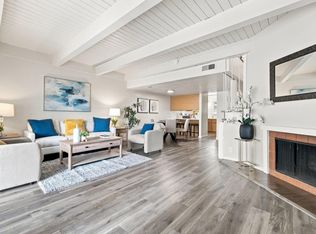
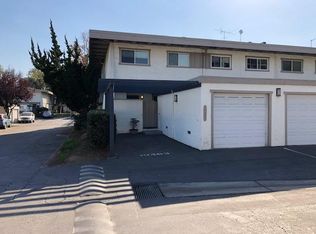
    Welcome to this move-in ready Cupertino townhome, where top-rated schools and a vibrant community meet. Main level features an open-concept layout seamlessly connecting the kitchen, dining, and living areas, with the backyard extending your living space for a bright, airy feel. Sleek retractable screens on the front and back entrances welcome the breeze without blocking your view. The kitchen features stainless steel appliances, granite counters, a custom backsplash, and smart storage with an appliance garage, lazy Susans, and wine rack. Unit has A/C, hardwood floors and a walk in closet. Parking includes a 1-car detached garage plus 2 additional spaces, including one directly in front of the unit. Upstairs, has a spacious primary suite including a walk-in closet and a private patio, perfect for relaxing. The community offers a pool, playground, tennis courts, and a clubhouse. Enjoy morning coffee in your sunny backyard, or stroll less than half a mile to Memorial Park for year-round events. You will appreciate the homes proximity to shopping, dining, major tech campuses, and freeways 85 & 280. HOA covers water, garbage, and common areas. Excellent schools including Monta Vista High - buyers to verify enrollment. Don't miss this opportunity to own a piece of beautiful Cupertino!

    Zillow last checked:

    Listing updated:

    Listed by:

    Kip Barnard 01428934 408-515-8277,

    Compass 408-427-8963

    Bought with:

    Lavanya Duvvi, 01901376

    Radius Agent Realty

    Source: MLSListings Inc,MLS#: ML82016761MLS Logo

    Facts & features

    Interior

    Bedrooms & bathrooms
    • Bedrooms: 3
    • Bathrooms: 2
    • Full bathrooms: 1
    • 1/2 bathrooms: 1
    Bedroom
    • Features: PrimarySuiteRetreat
    Dining room
    • Features: DiningArea
    Family room
    • Features: NoFamilyRoom
    Kitchen
    • Features: Countertop_Granite, ExhaustFan
    Heating
    • Forced Air
    Cooling
    • Central Air
    Appliances
    • Included: Dishwasher, Exhaust Fan, Disposal, Range Hood, Microwave, Built In Gas Oven/Range, Gas Oven/Range, Refrigerator
    • Laundry: Inside
    Features
    • Flooring: Hardwood
    • Number of fireplaces: 1
    • Fireplace features: Family Room, Wood Burning
    Interior area
    • Total structure area: 1,560
    • Total interior livable area: 1,560 sqft

    Property

    Parking
    • Total spaces: 3
    • Parking features: Detached
    • Garage spaces: 1
    • Carport spaces: 2
    • Covered spaces: 3
    Features
    • Stories: 2
    • Pool features: Community
    Lot
    • Size: 619 Square Feet
    Details
    • Parcel number: 32652073
    • Zoning: R1
    • Special conditions: Standard

    Construction

    Type & style
    • Home type: Townhouse
    • Property subtype: Townhouse, Residential
    Materials
    • Foundation: Slab
    • Roof: Rock
    Condition
    • New construction: No
    • Year built: 1971

    Utilities & green energy

    • Gas: PublicUtilities
    • Sewer: Public Sewer
    • Water: Public
    • Utilities for property: Public Utilities, Water Public

    Community & HOA

    HOA
    • Has HOA: Yes
    • HOA fee: $665 monthly
    Location
    • Region: Cupertino

    Financial & listing details

    • Price per square foot: $880/sqft
    • Tax assessed value: $373,754
    • Annual tax amount: $5,320
    • Date on market: 8/5/2025
    • Listing agreement: ExclusiveRightToSell

    Price history

    DateEventPrice
    11/25/2025Sold$1,373,000-1.8%$880/sqft
    Source: MLSListings Inc #ML82016761 Report a problem
    9/3/2025Contingent$1,398,000$896/sqft
    Source: MLSListings Inc #ML82016761 Report a problem
    8/5/2025Listed for sale$1,398,000+521.3%$896/sqft
    Source: MLSListings Inc #ML82016761 Report a problem
    10/11/1995Sold$225,000$144/sqft
    Source: Public Record Report a problem

    Public tax history

    YearProperty taxesTax assessment
    2025$5,320 +2.9%$373,754 +2%
    2024$5,170 +1.4%$366,426 +2%
    2023$5,099 -2.5%$359,242 +2%
    2022$5,229 +1.4%$352,199 +2%
    2021$5,155 +1.5%$345,294 +1%
    2020$5,079 $341,755 +2%
    2019$5,079 +7.2%$335,055 +2%
    2018$4,739 $328,487 +2%
    2017$4,739 +1.2%$322,047 +2%
    2016$4,680 +4.9%$315,733 +1.5%
    2015$4,460 +2.8%$310,991 +2%
    2014$4,337 $304,900 +0.5%
    2013-- $303,523 +2%
    2012-- $297,573 +2%
    2011-- $291,739 +0.8%
    2010-- $289,560 -0.2%
    2009-- $290,249 +2%
    2008-- $284,559 +2%
    2007-- $278,981 +2%
    2006-- $273,512 +2%
    2005-- $268,150 +2%
    2004-- $262,894 +1.9%
    2003-- $258,077 +2%
    2002-- $253,018 +2%
    2001-- $248,058
    Find assessor info on the county website

    Neighborhood: Garden Gate

    Nearby schools

    GreatSchools rating
    Schools provided by the listing agent
    • Elementary: GardenGateElementary
    • Middle: SamHLawsonMiddle
    • High: MontaVistaHigh
    • District: CupertinoUnion

    Source: MLSListings Inc. This data may not be complete. We recommend contacting the local school district to confirm school assignments for this home.

    Get a cash offer in 3 minutes
    Find out how much your home could sell for in as little as 3 minutes with a no-obligation cash offer.
    Estimated market value
    $1,353,900
    Get a cash offer in 3 minutes
    Find out how much your home could sell for in as little as 3 minutes with a no-obligation cash offer.
    Estimated market value
    $1,353,900