Skip main navigation
Sold for $335,000
  • $335,000

    10461 W CAMPANA Drive, Sun City, AZ 85351

    2beds
    1,694sqft
    Single Family Residence
    Built in 1979
    -- sqft lot
    $339,000 Zestimate®
    $198/sqft
    $1,662 Estimated rent

    Home value

    $339,000

    $308,000 - $373,000

    $1,662/mo

    Zestimate® history
    Loading
    Loading...

    Owner options

    List your home for rent

    $1,662/mo

    Rent Zestimate®

    Find your next renter with Zillow Rental Manager. Plus, with online applications, you can quickly screen prospective tenants – for free.

    Learn more

    $1,662/mo

    Rent Zestimate®

    Refinance and save

    $2,212/mo

    Est. payment

    Refinancing to a lower rate could help reduce your monthly payments and save thousands over the life of the loan.

    See today's rates

    $2,212/mo

    Est. payment

    Explore your selling options

    Work with a Zillow partner agent

    Leverage their expertise and Zillow's premium Showcase listings to get your home seen by more buyers.

    Get started

    List with your own agent

    Get your home in front of millions of buyers by listing it on Zillow.

    Learn how to do it

    Sell it yourself

    Take full control of how buyers see your home on Zillow by listing For Sale by Owner (FSBO).

    List your home

    What's special

    New foam roofPrivate patioRemodeled bathsUpgraded kitchen
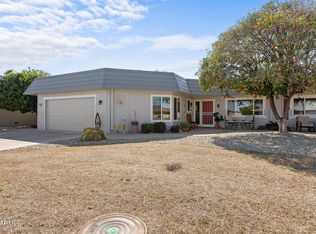
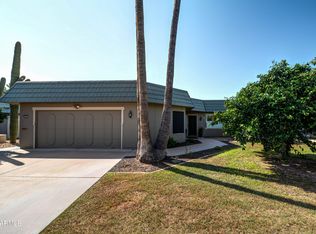
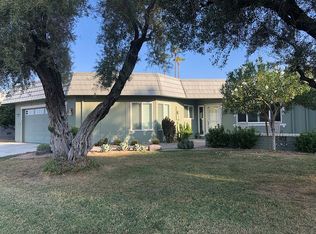
    Pride of Ownership Shines! This beautifully maintained 2BD/2BA home with a versatile flex room—ideal for an office, den, or 3rd bedroom—offers the perfect blend of comfort and convenience. The open-concept living and dining areas create an inviting space for entertaining, while the upgraded kitchen provides excellent storage and prep space. Step outside to your private patio and enjoy a low-maintenance lifestyle with no yard work! Recent updates ensure true move-in readiness: remodeled baths (2020), new water heater (2019), electrical fuse box upgrade & new foam roof with transferable 12-year warranty (2018), Lennox A/C (2017), remodeled kitchen & double-pane Andersen windows/doors throughout (2016). Located in a vibrant 55+ community, this home delivers style and peace of mind!

    Zillow last checked:

    Listing updated:

    Listed by:

    George Laughton 623-256-6510,

    My Home Group Real Estate,

    Stacey Leggiere 602-626-0855,

    My Home Group Real Estate

    Bought with:

    Tiffany Reis, SA703346000

    Real Broker

    Shawn R Jardine, BR649918000

    Real Broker

    Source: ARMLS,MLS#: 6928729MLS Logo

    Facts & features

    Interior

    Bedrooms & bathrooms
    • Bedrooms: 2
    • Bathrooms: 2
    • Full bathrooms: 2
    Heating
    • Electric
    Cooling
    • Central Air
    Appliances
    • Included: Dryer, Washer, Reverse Osmosis, Refrigerator, Built-in Microwave, Dishwasher, Disposal, Electric Cooktop, Water Purifier
    • Laundry: In Garage
    Features
    • Non-laminate Counter, High Speed Internet, Eat-in Kitchen, Pantry, 3/4 Bath Master Bdrm
    • Flooring: Carpet, Tile
    • Windows: Solar Screens, Double Pane Windows
    • Has basement: No
    • Has fireplace: No
    • Furnished: Yes
    Interior area
    • Total structure area: 1,694
    • Total interior livable area: 1,694 sqft

    Property

    Parking
    • Total spaces: 2
    • Parking features: Garage Door Opener, Attch'd Gar Cabinets
    • Garage spaces: 2
    Features
    • Stories: 1
    • Patio & porch: Patio
    • Spa features: None
    • Fencing: Block
    Lot
    • Size: 398 Square Feet
    • Features: North/South Exposure, Grass Front, Auto Timer H2O Front
    Details
    • Parcel number: 23001374
    • Special conditions: Age Restricted (See Remarks)

    Construction

    Type & style
    • Home type: MultiFamily
    • Architectural style: Ranch
    • Property subtype: Single Family Residence
    • Attached to another structure: Yes
    Materials
    • Wood Frame, Painted
    • Roof: Built-Up
    Condition
    • Year built: 1979

    Utilities & green energy

    • Sewer: Private Sewer
    • Water: Pvt Water Company

    Community & HOA

    Community
    • Features: Pool, Golf, Lake, Community Spa Htd, Tennis Court(s), Fitness Center
    • Senior community: Yes
    • Subdivision: SUN CITY UNIT 34A
    HOA
    • Has HOA: Yes
    • Services included: Sewer, Pest Control, Maintenance Grounds, Front Yard Maint, Trash, Water
    • HOA fee: $265 monthly
    • HOA name: WHITE BELL
    • HOA phone: 623-581-8791
    Location
    • Region: Sun City

    Financial & listing details

    • Price per square foot: $198/sqft
    • Tax assessed value: $254,800
    • Annual tax amount: $953
    • Date on market: 10/7/2025
    • Cumulative days on market: 30 days
    • Listing terms: Cash,Conventional,FHA,VA Loan
    • Ownership: Fee Simple

    Price history

    DateEventPrice
    11/6/2025Sold$335,000-2.3%$198/sqft
    Source: ARMLS #6928729 Report a problem
    10/10/2025Contingent$343,000$202/sqft
    Source: ARMLS #6928729 Report a problem
    10/7/2025Listed for sale$343,000+4.1%$202/sqft
    Source: ARMLS #6928729 Report a problem
    7/21/2025Listing removed$329,500$195/sqft
    Source: ARMLS #6887988 Report a problem
    7/4/2025Listed for sale$329,500+105.9%$195/sqft
    Source: ARMLS #6887988 Report a problem
    4/22/2016Sold$160,000+100%$94/sqft
    Source: ARMLS #5390312 Report a problem
    2/4/1999Sold$80,000$47/sqft
    Source: Public Record Report a problem

    Public tax history

    YearProperty taxesTax assessment
    2025$352 +4.9%$25,480 -3.6%
    2024$336 -12.9%$26,420 +103.2%
    2023$386 -60.4%$13,000 -32.1%
    2022$973 -0.7%$19,150 +9.4%
    2021$980 +1.4%$17,500 +15.3%
    2020$966 +4.1%$15,180 +9.6%
    2019$928 $13,850 +10.5%
    2018$928 +3.4%$12,530 +11.9%
    2017$897 +1.8%$11,200 +6.2%
    2016$881 +4%$10,550 +9.8%
    2015$847 $9,610 +14.7%
    2014-- $8,380 +4.1%
    2013-- $8,050 -6.9%
    2012-- $8,650 -10.4%
    2011-- $9,650 -22.5%
    2010-- $12,450 -12%
    2009-- $14,150 -10.7%
    2008-- $15,850 +4.6%
    2007-- $15,150 +55.4%
    2006-- $9,750
    2005-- $9,750 +9.6%
    2004-- $8,900
    2003-- $8,900 +4.1%
    2002-- $8,550
    Find assessor info on the county website

    Neighborhood: 85351

    Nearby schools

    GreatSchools rating
    Get a cash offer in 3 minutes
    Find out how much your home could sell for in as little as 3 minutes with a no-obligation cash offer.
    Estimated market value
    $339,000
    Get a cash offer in 3 minutes
    Find out how much your home could sell for in as little as 3 minutes with a no-obligation cash offer.
    Estimated market value
    $339,000