**PRICE IMPROVEMENT** Welcome home to this beautifully remodeled TWO STORY 3 BEDROOM 2.5 BATH HOUSE with 2 CAR GARAGE, BONUS ROOM & LOFT. Located on a CUL-DE-SAC & tucked away in the back of the Woods subdivision that also backs to Starkey Wilderness Park, Nature Preserve. PRIVATE location with no rear neighbors! This home offers a great mix of rustic, and contemporary atmosphere that complements the high ceilings and architecture. The dark bamboo flooring brings life to this floorplan, from the WOOD burning FIREPLACE to the two toned staircase, this home is inviting and elegant. The kitchen is fully equipped w/ Stainless Steel appliances, dishwasher, sleek granite counter tops, custom soft close cabinets, kitchen Island with with eat in space, large pantry & crown molding. Alongside this glorious kitchen is a formal dining room that is beaming of natural sunlight from the abundance of windows with a great view of the private backyard/ nature preserve. Dining room also has access to the back patio through the sliding glass doors and is the perfect setup for entertaining guests indoors and outdoors! All the bedrooms have ample space, engineered wood flooring and ceiling fans. The family room that is located by the kitchen is spacious and extremely cozy featuring a wood burning fireplace that has new interior tile, perfect for those cold nights. The master bedroom is located downstairs and has plenty of closet space, vaulted ceilings, plus a STUNNING bathroom that features unique porcelain tile, double sinks, walk-in shower, and a separate tub. Home also offers an inside laundry room, half bathroom downstairs, spacious sitting area (upon entry) downstairs + loft area and Bonus room/office upstairs that makes for added space, private picturesque back patio that is screened in with wooded views of nature preserve, you will often see the deer and turkeys visit! There are also NO rear neighbors, perfect spot to enjoy your morning cup of coffee. Roof is 2016 & AC was replaced in 2018. Easy access to Suncoast Parkway, Tampa International airport is appx a 30 min drive, grocery shopping and fine dining is also just minutes away! Start enjoying the finer things in life and indulge in this beautiful home.
Sold for $405,000
Zillow last checked:
Listing updated:
Bought with:
Cortney Bain, 3370693
F I GREY & SON RESIDENTIAL
Source: Stellar MLS,MLS#: U8242999 Originating MLS: Pinellas Suncoast
Originating MLS: Pinellas Suncoast
Price history
| Date | Event | Price |
|---|---|---|
| 10/18/2024 | Sold | $405,000-2.4%$186/sqft |
Source:  Stellar MLS #U8242999 Report a problem Stellar MLS #U8242999 Report a problem | ||
| 9/17/2024 | Pending sale | $415,000$190/sqft |
Source: Stellar MLS #U8242999 Report a problem | ||
| 8/28/2024 | Listed for sale | $415,000$190/sqft |
Source: Stellar MLS #U8242999 Report a problem | ||
| 8/25/2024 | Pending sale | $415,000$190/sqft |
Source: Stellar MLS #U8242999 Report a problem | ||
| 8/22/2024 | Price change | $415,000-3.5%$190/sqft |
Source: Stellar MLS #U8242999 Report a problem | ||
| 8/8/2024 | Price change | $429,999-4.4%$197/sqft |
Source: Stellar MLS #U8242999 Report a problem | ||
| 7/18/2024 | Listed for sale | $450,000+2.5%$206/sqft |
Source: Stellar MLS #U8242999 Report a problem | ||
| 7/11/2024 | Listing removed | $438,900$201/sqft |
Source: Stellar MLS #U8230505 Report a problem | ||
| 3/5/2024 | Listing removed | -- |
Source: Stellar MLS #U8230505 Report a problem | ||
| 2/18/2024 | Price change | $438,900-2.5%$201/sqft |
Source: Stellar MLS #U8230505 Report a problem | ||
| 2/10/2024 | Listed for sale | $450,000+95.7%$206/sqft |
Source: Stellar MLS #U8230505 Report a problem | ||
| 9/29/2016 | Sold | $230,000+2.3%$105/sqft |
Source:  HCMLS #2172668 Report a problem HCMLS #2172668 Report a problem | ||
| 8/2/2016 | Listed for sale | $224,900-6.3%$103/sqft |
Source: HORIZON PALM REALTY GROUP #W7621789 Report a problem | ||
| 3/3/2016 | Listing removed | $239,900$110/sqft |
Source: FLORIDA LUXURY REALTY #U7748521 Report a problem | ||
| 2/10/2016 | Listed for sale | $239,900$110/sqft |
Source: FLORIDA LUXURY REALTY #U7748521 Report a problem | ||
| 2/1/2016 | Pending sale | $239,900$110/sqft |
Source: FLORIDA LUXURY REALTY #U7748521 Report a problem | ||
| 10/19/2015 | Price change | $239,900-3.1%$110/sqft |
Source: FLORIDA LUXURY REALTY #U7748521 Report a problem | ||
| 9/2/2015 | Price change | $247,588+0%$114/sqft |
Source: FLORIDA LUXURY REALTY #U7748521 Report a problem | ||
| 4/21/2015 | Price change | $247,500-3.9%$113/sqft |
Source: JONES & ROCKER PROPERTIES LLC #U7725834 Report a problem | ||
| 2/14/2015 | Listed for sale | $257,500+119.1%$118/sqft |
Source: JONES & ROCKER PROPERTIES LLC #U7725834 Report a problem | ||
| 7/29/2014 | Sold | $117,500-7%$54/sqft |
Source: Public Record Report a problem | ||
| 5/30/2014 | Listed for sale | $126,350+531.8%$58/sqft |
Source: 100 Percent Real Estate Inc #O5230630 Report a problem | ||
| 3/13/2014 | Listing removed | -- |
Source: Auction.com Report a problem | ||
| 12/8/2013 | Price change | $20,000-87.4%$9/sqft |
Source: Auction.com Report a problem | ||
| 12/5/2013 | Listed for sale | -- |
Source: Auction.com Report a problem | ||
| 8/2/2002 | Sold | $159,000$73/sqft |
Source: Public Record Report a problem | ||
Nearby homes
- $---- bd-- ba-- sqft10462 Copperwood Dr, New Pt Richey, FL 34654Off Market
- $290,4003 bd2 ba1.4k sqft10456 Copperwood Dr, New Port Richey, FL 34654Off Market

- $495,0003 bd3 ba2.2k sqft10469 Copperwood Dr, New Port Richey, FL 34654Sold
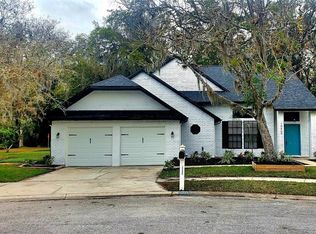
- $301,700-- bd2 ba1.7k sqft10450 Copperwood Dr, New Port Richey, FL 34654Off Market
Get a cash offer in 3 minutes
Find out how much your home could sell for in as little as 3 minutes with a no-obligation cash offer.
Estimated market value
$391,700
