Skip main navigation
Sold
  • Price Unknown

    10462 County Road 1265, Flint, TX 75762

    3beds
    1,484sqft
    Single Family Residence
    Built in 1977
    0.39 Acres Lot
    $264,800 Zestimate®
    $--/sqft
    $2,246 Estimated rent

    Home value

    $264,800

    $252,000 - $278,000

    $2,246/mo

    Zestimate® history
    Loading
    Loading...

    Owner options

    List your home for rent

    $2,246/mo

    Rent Zestimate®

    Find your next renter with Zillow Rental Manager. Plus, with online applications, you can quickly screen prospective tenants – for free.

    Learn more

    $2,246/mo

    Rent Zestimate®

    Refinance and save

    Refinancing to a lower rate could help reduce your monthly payments and save thousands over the life of the loan.

    See today's rates

    Explore your selling options

    Work with a Zillow partner agent

    Leverage their expertise and Zillow's premium Showcase listings to get your home seen by more buyers.

    Get started

    List with your own agent

    Get your home in front of millions of buyers by listing it on Zillow.

    Learn how to do it

    Sell it yourself

    Take full control of how buyers see your home on Zillow by listing For Sale by Owner (FSBO).

    List your home

    What's special

    Cozy wood-burning fireplaceAttached two-car garageCharming one-story homeFully fenced backyard
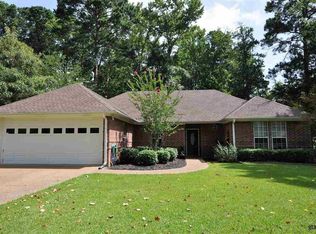
    Located in the desirable community of Flint, Texas, this charming one-story home offers a perfect blend of comfort and functionality. Featuring 3 bedrooms and 2 bathrooms across 1,484 square feet, the layout is designed for both everyday living and entertaining. The spacious living area includes a cozy wood-burning fireplace, creating a warm focal point for family gatherings. The master suite offers a peaceful retreat with its own private sitting area, ideal for relaxation or a home office nook. The kitchen and dining space flow seamlessly, and the attached two-car garage adds convenience. This home has been enhanced with all-new blown-in cellulose insulation, providing improved energy efficiency and year-round comfort. Step outside to enjoy the fully fenced backyard, complete with a dedicated dog run or kennel area. A standout feature of this property is the large outbuilding shop, equipped with electricity, water, air conditioning, and heating—perfect for a workshop, studio, or hobby space. Situated on a generous 0.386-acre lot, this home offers both indoor and outdoor space to enjoy. Whether you're looking for functionality, comfort, or room to grow, this Flint property checks all the boxes. Schedule your showing today!

    Zillow last checked:

    Listing updated:

    Listed by:

    Kristina Baker,

    Kristi Martin Realtor LLC

    Bought with:

    Charlene Hall, TREC# 0643059

    Source: GTARMLS,MLS#: 25008102MLS Logo

    Facts & features

    Interior

    Bedrooms & bathrooms
    • Bedrooms: 3
    • Bathrooms: 2
    • Full bathrooms: 2
    Primary bedroom
    • Features: Master Bedroom Split, Sitting Area in Master
    Bedroom
    • Features: Walk-In Closet(s)
    Bathroom
    • Features: Shower Only, Shower/Tub
    Kitchen
    • Features: Kitchen/Eating Combo
    Heating
    • Central/Electric
    Cooling
    • Central Electric
    Appliances
    • Included: Free-Standing Range, Electric Oven, Electric Cooktop, Electric Water Heater
    Features
    • Central Vacuum, Ceiling Fan(s)
    • Flooring: Carpet, Tile
    • Has fireplace: Yes
    • Fireplace features: Wood Burning Stove, Brick
    Interior area
    • Total structure area: 1,484
    • Total interior livable area: 1,484 sqft

    Property

    Parking
    • Total spaces: 2
    • Parking features: Garage, Open
    • Garage spaces: 2
    • Has uncovered spaces: Yes
    Features
    • Levels: One
    • Stories: 1
    • Patio & porch: Patio Covered
    • Exterior features: Sprinkler System, Gutter(s)
    • Pool features: None
    • Fencing: Wood
    Lot
    • Size: 0.39 Acres
    • Dimensions: 123' x 152' x 109' x 159'
    Details
    • Additional structures: Workshop, Kennel/Dog Run
    • Parcel number: 127310000000009000
    • Special conditions: None
    • Other equipment: Intercom

    Construction

    Type & style
    • Home type: SingleFamily
    • Architectural style: Ranch
    • Property subtype: Single Family Residence
    Materials
    • Brick and Wood, Wood Frame
    • Foundation: Slab
    • Roof: Composition
    Condition
    • Year built: 1977

    Utilities & green energy

    • Sewer: Public Sewer
    • Water: Company: Southern Utilities
    • Utilities for property: Water Available

    Community & neighborhood

    Location
    • Region: Flint
    • Subdivision: FLINTRIDGE

    Other

    Other facts
    • Listing terms: Conventional,FHA,VA Loan,Cash

    Price history

    DateEventPrice
    6/26/2026Sold--
    Source: GTARMLS #25008102 Report a problem
    5/20/2026Pending sale$275,000$185/sqft
    Source: GTARMLS #25008102 Report a problem
    4/18/2026Price change$275,000-1.8%$185/sqft
    Source: LGVBOARD #20258388 Report a problem
    12/12/2025Price change$280,000-6%$189/sqft
    Source: GTARMLS #25008102 Report a problem
    11/18/2025Listed for sale$298,000$201/sqft
    Source: GTARMLS #25008102 Report a problem
    7/29/2025Contingent$298,000$201/sqft
    Source: GTARMLS #25008102 Report a problem
    7/29/2025Pending sale$298,000$201/sqft
    Source: GTARMLS #25008102 Report a problem
    5/28/2025Listed for sale$298,000$201/sqft
    Source: GTARMLS #25008102 Report a problem

    Public tax history

    YearProperty taxesTax assessment
    2024$436 +4.1%$242,985 +25.5%
    2023$419 -62.4%$193,616 +14.4%
    2022$1,113 -0.3%$169,239 +15.6%
    2021$1,116 +0%$146,387 +1.8%
    2020$1,116 -0.9%$143,750 +10.7%
    2019$1,125 +0.7%$129,830 +7.7%
    2018$1,118 -0.3%$120,600 -3.2%
    2017$1,121 +0.3%$124,602 +3.5%
    2016$1,117 -10.6%$120,345 +3%
    2015$1,250 $116,786
    2014$1,250 +0.2%--
    2013$1,247 +0.1%--
    2012$1,245 +0.1%--
    2011$1,244 --
    2010-- $95,784
    2009-- $95,784 +0.5%
    2008-- $95,300
    2007-- $95,300
    2006-- $95,300 +12.2%
    2005-- $84,900
    2004-- $84,900 +2.4%
    2003-- $82,900 +8.2%
    2002-- $76,600
    2001-- $76,600 +5.8%
    2000-- $72,380

    Find assessor info on the county website

    Neighborhood: 75762

    Nearby schools

    GreatSchools rating
    Schools provided by the listing agent
    • Elementary: Owens
    • Middle: Three Lakes
    • High: Tyler Legacy

    Source: GTARMLS. This data may not be complete. We recommend contacting the local school district to confirm school assignments for this home.

    Sell for more on Zillow
    Get a Zillow Showcase℠ listing at no additional cost and you could sell for .
    $264,800
    2% more
    +$5,296
    With Zillow Showcase(estimated)
    $270,096