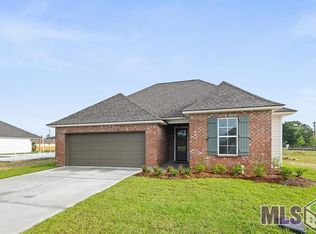

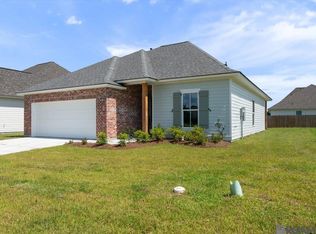
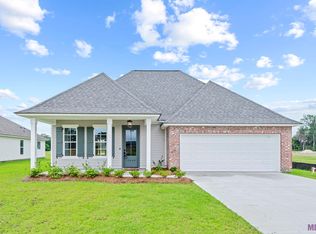
Seller is offering $7500 in closing cost and prepaid!!!!! A Beautiful 4BR/2BA Home - Allendale Plan in Highlandia Subdivision and highly desirable Live Oak School District!! This beautiful 2 year old home in Denham Springs features 4 bedrooms, 2 baths, and an office nook in a spacious open layout with a brand new privacy fence in the back yard. Highlights include 10' ceilings in the main living areas, a kitchen that has a gas range with a large eat-in island, a dining area, ample cabinet and counter space. The guest bath offers double sinks, while the primary suite boasts a large walk-in closet, double vanities, soaking tub and a separate shower. Located off Cane Market Rd. in the desirable Highlandia Subdivision - This is a MUST SEE! WASHER, DRYER, and REFRIGERATOR will remain.
Sold
Zillow last checked:
Listing updated:
Bought with:
Lindsey Noto, 0995688147
Covington & Associates Real Estate, LLC
Source: ROAM MLS,MLS#: 2026007142
Price history
| Date | Event | Price |
|---|---|---|
| 7/20/2026 | Sold | -- |
Source:  ROAM MLS #2026007142 Report a problem ROAM MLS #2026007142 Report a problem | ||
| 6/20/2026 | Pending sale | $305,000$156/sqft |
Source: ROAM MLS #2026007142 Report a problem | ||
| 6/3/2026 | Price change | $305,000-3.2%$156/sqft |
Source: ROAM MLS #2026007142 Report a problem | ||
| 5/11/2026 | Price change | $315,000-0.9%$161/sqft |
Source: ROAM MLS #2026007142 Report a problem | ||
| 4/20/2026 | Price change | $318,000-1.5%$163/sqft |
Source: ROAM MLS #2026007142 Report a problem | ||
| 4/8/2026 | Price change | $323,000-0.6%$165/sqft |
Source: ROAM MLS #2025019333 Report a problem | ||
| 2/17/2026 | Price change | $325,000-0.6%$166/sqft |
Source: ROAM MLS #2025019333 Report a problem | ||
| 2/6/2026 | Listed for sale | $327,000$167/sqft |
Source: ROAM MLS #2025019333 Report a problem | ||
| 2/3/2026 | Pending sale | $327,000$167/sqft |
Source: ROAM MLS #2025019333 Report a problem | ||
| 11/4/2025 | Price change | $327,000-0.9%$167/sqft |
Source: ROAM MLS #2025019333 Report a problem | ||
| 10/20/2025 | Listed for sale | $330,000+1.5%$169/sqft |
Source: ROAM MLS #2025019333 Report a problem | ||
| 1/26/2024 | Sold | -- |
Source: ROAM MLS #2023000274 Report a problem | ||
| 12/4/2023 | Pending sale | $325,000$166/sqft |
Source: ROAM MLS #2023000274 Report a problem | ||
| 8/21/2023 | Price change | $325,000-3%$166/sqft |
Source: ROAM MLS #2023000274 Report a problem | ||
| 7/17/2023 | Listed for sale | $335,000-1.9%$171/sqft |
Source: ROAM MLS #2023000274 Report a problem | ||
| 1/16/2023 | Price change | $341,500-2.8%$175/sqft |
Source: ROAM MLS #2023000274 Report a problem | ||
| 1/6/2023 | Listed for sale | $351,500$180/sqft |
Source: ROAM MLS #2023000274 Report a problem | ||
Get a cash offer in 3 minutes
Find out how much your home could sell for in as little as 3 minutes with a no-obligation cash offer.
Estimated market value
$304,500
