Elegant 4-bedroom, 3-bath home near the scenic Cedar Creek Golf Course. The main-level primary bedroom—also ideal as a home office—offers convenience and flexibility, while three additional bedrooms upstairs provide ample space for family or guests. A private, wooded backyard with mature trees creates a peaceful, natural retreat. Inside, the open layout is enhanced by soaring vaulted ceilings that fill the home with abundant natural light, and a charming sunroom off the dining area invites year-round enjoyment. The walk-out lower level and an additional basement level present exceptional opportunities to add finished living space, build equity, and expand storage. Situated in the highly regarded St. Michael–Albertville school district, this property is just minutes from shopping, dining, and everyday amenities. Sidewalk-lined streets encourage morning and evening strolls, fostering a warm, active neighborhood atmosphere.
Closed
$385,000
10462 Karston Ave NE, Albertville, MN 55301
4beds
2,323sqft
Single Family Residence
Built in 2000
0 Square Feet Lot
$388,900 Zestimate®
$166/sqft
$2,736 Estimated rent
Home value
$388,900
$358,000 - $424,000
$2,736/mo
Zestimate® history
Owner options
List your home for rent
$2,736/mo
Rent Zestimate®
Find your next renter with Zillow Rental Manager. Plus, with online applications, you can quickly screen prospective tenants – for free.
$2,736/mo
Rent Zestimate®
Refinance and save
$2,417/mo
Est. payment
Refinancing to a lower rate could help reduce your monthly payments and save thousands over the life of the loan.
$2,417/mo
Est. payment
Explore your selling options
Work with a Zillow partner agent
Leverage their expertise and Zillow's premium Showcase listings to get your home seen by more buyers.
Get startedList with your own agent
Get your home in front of millions of buyers by listing it on Zillow.
Learn how to do itSell it yourself
Take full control of how buyers see your home on Zillow by listing For Sale by Owner (FSBO).
List your homeWhat's special
Private wooded backyardSoaring vaulted ceilingsOpen layoutMain-level primary bedroomCharming sunroomMature trees
Zillow last checked:
Listing updated:
Listed by:
JoLynn M Cafferty 612-760-3403,
Lakes Area Realty
Bought with:
Tom Kreuter
eHouse Realty, Inc
Source: NorthstarMLS as distributed by MLS GRID,MLS#: 6770352
Facts & features
Interior
Bedrooms & bathrooms
- Bedrooms: 4
- Bathrooms: 3
- Full bathrooms: 2
- 1/2 bathrooms: 1
Bedroom
- Level: Main
- Area: 110 Square Feet
- Dimensions: 11x10
Bedroom 2
- Level: Upper
- Area: 208 Square Feet
- Dimensions: 16x13
Bedroom 3
- Level: Upper
- Area: 130 Square Feet
- Dimensions: 13x10
Bedroom 4
- Level: Upper
- Area: 120 Square Feet
- Dimensions: 12x10
Dining room
- Level: Main
- Area: 143 Square Feet
- Dimensions: 13x11
Family room
- Level: Main
- Area: 294 Square Feet
- Dimensions: 21x14
Foyer
- Level: Main
- Area: 105 Square Feet
- Dimensions: 15x7
Kitchen
- Level: Main
- Area: 143 Square Feet
- Dimensions: 13x11
Laundry
- Level: Main
- Area: 48 Square Feet
- Dimensions: 08x06
Living room
- Level: Main
- Area: 260 Square Feet
- Dimensions: 20x13
Other
- Level: Main
- Area: 168 Square Feet
- Dimensions: 14x12
Other
- Level: Basement
- Area: 640 Square Feet
- Dimensions: 32x20
Utility room
- Level: Lower
- Area: 704 Square Feet
- Dimensions: 32x22
Heating
- Forced Air
Cooling
- Central Air
Appliances
- Included: Air-To-Air Exchanger, Dishwasher, Dryer, Exhaust Fan, Freezer, Humidifier, Microwave, Range, Refrigerator, Water Softener Owned
- Laundry: Main Level
Features
- Basement: Block
- Number of fireplaces: 1
- Fireplace features: Gas
Interior area
- Total structure area: 2,323
- Total interior livable area: 2,323 sqft
- Finished area above ground: 2,323
- Finished area below ground: 0
Property
Parking
- Total spaces: 3
- Parking features: Attached
- Attached garage spaces: 3
Accessibility
- Accessibility features: None
Features
- Levels: Four or More Level Split
- Patio & porch: Porch
Lot
- Size: 0 Square Feet
- Dimensions: 45 x 243 x 57 x 231
Details
- Foundation area: 1531
- Parcel number: 101062004110
- Zoning description: Residential-Single Family
Construction
Type & style
- Home type: SingleFamily
- Property subtype: Single Family Residence
Materials
- Block, Frame
- Roof: Asphalt
Condition
- New construction: No
- Year built: 2000
Utilities & green energy
- Gas: Natural Gas
- Sewer: City Sewer/Connected
- Water: City Water/Connected
Community & HOA
Community
- Subdivision: Cedar Creek South 3rd Add
HOA
- Has HOA: No
Location
- Region: Albertville
Financial & listing details
- Price per square foot: $166/sqft
- Tax assessed value: $382,100
- Annual tax amount: $5,046
- Date on market: 8/14/2025
- Cumulative days on market: 35 days
Price history
| Date | Event | Price |
|---|---|---|
| 10/9/2025 | Sold | $385,000-6.1%$166/sqft |
Source:  NorthstarMLS as distributed by MLS GRID #6770352 Report a problem NorthstarMLS as distributed by MLS GRID #6770352 Report a problem | ||
| 9/19/2025 | Pending sale | $410,000$176/sqft |
Source: NorthstarMLS as distributed by MLS GRID #6770352 Report a problem | ||
| 9/4/2025 | Price change | $410,000-3.5%$176/sqft |
Source: NorthstarMLS as distributed by MLS GRID #6770352 Report a problem | ||
| 8/15/2025 | Listed for sale | $425,000+19.7%$183/sqft |
Source: NorthstarMLS as distributed by MLS GRID #6770352 Report a problem | ||
| 7/27/2020 | Sold | $355,000+1.5%$153/sqft |
Source: NorthstarMLS as distributed by MLS GRID #5506163 Report a problem | ||
| 7/8/2020 | Pending sale | $349,900$151/sqft |
Source: Lakes Sotheby's International #5506163 Report a problem | ||
| 6/23/2020 | Listed for sale | $349,900+18.6%$151/sqft |
Source: Lakes Sotheby's International #5506163 Report a problem | ||
| 10/3/2018 | Listing removed | $1,995$1/sqft |
Source: Renters Warehouse Report a problem | ||
| 9/20/2018 | Listed for rent | $1,995$1/sqft |
Source: Renters Warehouse Report a problem | ||
| 3/8/2017 | Sold | $295,000+25.6%$127/sqft |
Source: NorthstarMLS as distributed by MLS GRID #4790180 Report a problem | ||
| 6/9/2015 | Listing removed | $234,900$101/sqft |
Source: Coldwell Banker Burnet - Minnetonka #4598700 Report a problem | ||
| 5/22/2015 | Pending sale | $234,900$101/sqft |
Source: Coldwell Banker Burnet - Minnetonka #4598700 Report a problem | ||
| 5/21/2015 | Listed for sale | $234,900-2.9%$101/sqft |
Source: Coldwell Banker Burnet - Minnetonka #4598700 Report a problem | ||
| 5/20/2015 | Sold | $241,900+3%$104/sqft |
Source: Agent Provided Report a problem | ||
| 5/20/2015 | Pending sale | $234,900$101/sqft |
Source: Coldwell Banker Burnet - Minnetonka #4598700 Report a problem | ||
| 5/15/2015 | Listed for sale | $234,900-3.4%$101/sqft |
Source: Coldwell Banker Burnet - Minnetonka #4598700 Report a problem | ||
| 4/2/2001 | Sold | $243,100$105/sqft |
Source: Public Record Report a problem | ||
Public tax history
| Year | Property taxes | Tax assessment |
|---|---|---|
| 2025 | $4,932 -2.3% | $382,100 -1.6% |
| 2024 | $5,046 +7.4% | $388,400 -6.3% |
| 2023 | $4,698 +5.2% | $414,500 +12.3% |
| 2022 | $4,466 +2% | $369,000 +18.2% |
| 2021 | $4,380 +0.1% | $312,300 +3.3% |
| 2020 | $4,374 -63.5% | $302,200 +2.2% |
| 2019 | $11,990 +174.1% | $295,700 +5.4% |
| 2018 | $4,374 +9.1% | $280,600 +7.6% |
| 2017 | $4,008 +14.6% | $260,700 |
| 2016 | $3,496 | -- |
| 2015 | $3,496 +2.9% | -- |
| 2014 | $3,396 +10.4% | -- |
| 2013 | $3,076 -8% | -- |
| 2012 | $3,342 -0.4% | -- |
| 2011 | $3,356 -2.4% | -- |
| 2010 | $3,436 -5.8% | -- |
| 2009 | $3,649 +1% | -- |
| 2008 | $3,612 -0.1% | -- |
| 2007 | $3,615 +8.1% | -- |
| 2006 | $3,345 +13.3% | -- |
| 2005 | $2,954 +4.6% | -- |
| 2004 | $2,824 +2.2% | -- |
| 2003 | $2,763 +96.9% | -- |
| 2002 | $1,403 +277.2% | -- |
| 2001 | $372 | -- |
Find assessor info on the county website
Neighborhood: 55301
Nearby homes
- $420,5004 bd1 ba1.5k sqft10450 Karston Ave NE, Albertville, MN 55301Off Market
- $483,1005 bd3 ba2.8k sqft10470 Karston Ave NE, Albertville, MN 55301Off Market
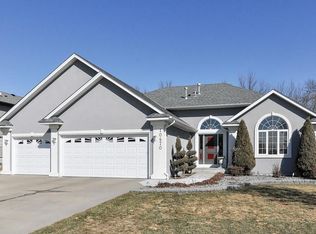
- $405,9004 bd2 ba1.6k sqft10442 Karston Ave NE, Albertville, MN 55301Off Market
- $517,9004 bd4 ba3.7k sqft10478 Karston Ave NE, Albertville, MN 55301Off Market
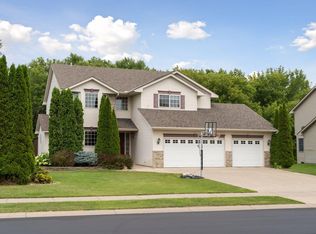
- $446,9003 bd3 ba2.4k sqft10436 Karston Ave NE, Albertville, MN 55301Off Market
- $436,3004 bd0 ba2.1k sqft10486 Karston Ave NE, Albertville, MN 55301Off Market
- $539,6005 bd4 ba3.7k sqft10473 Karston Ave NE, Albertville, MN 55301Off Market
- $357,9003 bd2 ba1.5k sqft10441 Karston Ave NE, Albertville, MN 55301Off Market
Nearby schools
GreatSchools rating
- 9/10Fieldstone Elementary SchoolGrades: 1-4Distance: 0.7 mi
- 8/10St Michael-Albertville Middle WestGrades: 5-8Distance: 1.2 mi
- 9/10St. Michael-Albertville Senior High SchoolGrades: 9-12Distance: 0.7 mi
Get a cash offer in 3 minutes
Find out how much your home could sell for in as little as 3 minutes with a no-obligation cash offer.
Estimated market value
$388,900
Get a cash offer in 3 minutes
Find out how much your home could sell for in as little as 3 minutes with a no-obligation cash offer.
Estimated market value
$388,900
- Minnesota
- Wright County
- Albertville
- 55301
- 10462 Karston Ave NE
Nearby cities
Nearby zip codes
Other Albertville Topics
