Why wait for a new build when this beautifully maintained, move-in-ready home in the heart of Crown Point already includes over 25k in upgrades? Enjoy stair-free living with a spacious, open-concept layout featuring wide plank wood laminate flooring throughout. The kitchen is designed with shaker cabinets, stainless steel appliances including a two-year-old refrigerator, a walk-in pantry, and a large center island that is perfect for meal prep and casual dining. This home is packed with features that new construction often lacks. Every room includes a ceiling fan, and custom window treatments are already installed. Additional upgrades include a water softener, reverse osmosis system, automatic garage door opener, storm door, washer, and dryer. These thoughtful additions save buyers time, hassle, and significant out-of-pocket costs. The primary suite offers a peaceful retreat with an ensuite bath and a spacious walk-in closet. Three additional bedrooms, a second full bath, and a convenient laundry room complete the floor plan. Outside, enjoy a fully fenced backyard and a covered patio that is ideal for relaxing or entertaining. The attached two-car garage provides ample parking and storage. Close to shopping, dining, parks, and schools with easy access to the interstate, this home offers comfort, convenience, and incredible value from day one.
Closed
$350,000
10462 Morse Pl, Crown Pt, IN 46307
4beds
1,654sqft
Single Family Residence
Built in 2022
7,906 Square Feet Lot
$360,400 Zestimate®
$212/sqft
$2,716 Estimated rent
Home value
$360,400
$328,000 - $396,000
$2,716/mo
Zestimate® history
Owner options
List your home for rent
$2,716/mo
Rent Zestimate®
Find your next renter with Zillow Rental Manager. Plus, with online applications, you can quickly screen prospective tenants – for free.
$2,716/mo
Rent Zestimate®
Refinance and save
$2,248/mo
Est. payment
Refinancing to a lower rate could help reduce your monthly payments and save thousands over the life of the loan.
$2,248/mo
Est. payment
Explore your selling options
Work with a Zillow partner agent
Leverage their expertise and Zillow's premium Showcase listings to get your home seen by more buyers.
Get startedList with your own agent
Get your home in front of millions of buyers by listing it on Zillow.
Learn how to do itSell it yourself
Take full control of how buyers see your home on Zillow by listing For Sale by Owner (FSBO).
List your homeWhat's special
Ensuite bathSpacious walk-in closetCustom window treatmentsCeiling fanCovered patioStainless steel appliancesShaker cabinets
Zillow last checked:
Listing updated:
Listed by:
Melissa Kingsbury,
Redfin 317-218-9713
Bought with:
Kaitlyn Lydon, RB23000716
eXp Realty, LLC
Tracy Burt-Lydon, RB23001099
eXp Realty, LLC
Source: NIRA as distributed by MLS GRID,MLS#: 822043
Facts & features
Interior
Bedrooms & bathrooms
- Bedrooms: 4
- Bathrooms: 2
- Full bathrooms: 2
Rooms
- Room types: Bedroom 2, Primary Bedroom, Living Room, Laundry, Kitchen, Dining Room, Bedroom 4, Bedroom 3
Primary bedroom
- Area: 180
- Dimensions: 15.0 x 12.0
Bedroom 2
- Area: 144
- Dimensions: 12.0 x 12.0
Bedroom 3
- Area: 143
- Dimensions: 13.0 x 11.0
Bedroom 4
- Area: 143
- Dimensions: 13.0 x 11.0
Dining room
- Area: 99
- Dimensions: 11.0 x 9.0
Kitchen
- Area: 91
- Dimensions: 13.0 x 7.0
Laundry
- Area: 72
- Dimensions: 9.0 x 8.0
Living room
- Area: 255
- Dimensions: 17.0 x 15.0
Heating
- Natural Gas, Forced Air
Appliances
- Included: Dishwasher, Refrigerator, Washer, Stainless Steel Appliance(s), Microwave, Dryer
- Laundry: Main Level
Features
- Ceiling Fan(s), Walk-In Closet(s), Kitchen Island, Pantry, Open Floorplan, Eat-in Kitchen, Double Vanity
- Has basement: No
- Has fireplace: No
Interior area
- Total structure area: 1,654
- Total interior livable area: 1,654 sqft
- Finished area above ground: 1,654
Property
Parking
- Total spaces: 2
- Parking features: Attached, Driveway
- Attached garage spaces: 2
- Has uncovered spaces: Yes
Features
- Levels: One
- Patio & porch: Covered, Patio
- Exterior features: Private Yard
- Pool features: None
- Has view: Yes
- View description: Neighborhood
Lot
- Size: 7,906 Square Feet
- Features: Back Yard, Private, Front Yard
Details
- Parcel number: 451502178021000059
- Special conditions: Standard
Construction
Type & style
- Home type: SingleFamily
- Property subtype: Single Family Residence
Condition
- New construction: No
- Year built: 2022
Utilities & green energy
- Sewer: Public Sewer
- Water: Public
- Utilities for property: Electricity Connected, Sewer Connected, Water Connected, Natural Gas Connected
Community & HOA
Community
- Subdivision: Gates/St John Uns 26b
HOA
- Has HOA: Yes
- Amenities included: None
- HOA fee: $42 monthly
- HOA name: THE GATES OF ST JOHN
- HOA phone: 219-464-3536
Location
- Region: Crown Pt
Financial & listing details
- Price per square foot: $212/sqft
- Annual tax amount: $6,611
- Date on market: 6/5/2025
- Listing agreement: Exclusive Agency
- Listing terms: Cash,VA Loan,FHA,Conventional
Price history
| Date | Event | Price |
|---|---|---|
| 8/8/2025 | Sold | $350,000+1.5%$212/sqft |
Source:  NIRA as distributed by MLS GRID #822043 Report a problem NIRA as distributed by MLS GRID #822043 Report a problem | ||
| 6/30/2025 | Pending sale | $344,900$209/sqft |
Source: NIRA as distributed by MLS GRID #822043 Report a problem | ||
| 6/20/2025 | Price change | $344,900-1.4%$209/sqft |
Source: NIRA as distributed by MLS GRID #822043 Report a problem | ||
| 6/5/2025 | Listed for sale | $349,900-1.4%$212/sqft |
Source: NIRA as distributed by MLS GRID #822043 Report a problem | ||
| 6/5/2025 | Listing removed | $354,900$215/sqft |
Source: NIRA as distributed by MLS GRID #821191 Report a problem | ||
| 5/22/2025 | Listed for sale | $354,900-1.4%$215/sqft |
Source: NIRA as distributed by MLS GRID #821191 Report a problem | ||
| 5/22/2025 | Listing removed | $359,900$218/sqft |
Source: NIRA as distributed by MLS GRID #819450 Report a problem | ||
| 4/22/2025 | Listed for sale | $359,900+2.7%$218/sqft |
Source: NIRA as distributed by MLS GRID #819450 Report a problem | ||
| 4/19/2023 | Listing removed | -- |
Source:  Weichert Pro Report a problem Weichert Pro Report a problem | ||
| 3/18/2023 | Pending sale | $350,490$212/sqft |
Source: Weichert Pro #11726632 Report a problem | ||
| 3/5/2023 | Price change | $350,490-1.3%$212/sqft |
Source: Weichert Pro #11726632 Report a problem | ||
| 2/21/2023 | Price change | $354,990+1.4%$215/sqft |
Source: Weichert Pro Report a problem | ||
| 1/20/2023 | Price change | $349,990+2.9%$212/sqft |
Source: Weichert Pro #11696346 Report a problem | ||
| 12/20/2022 | Price change | $339,990-2.9%$206/sqft |
Source: Weichert Pro #11678607 Report a problem | ||
| 11/26/2022 | Listed for sale | $349,990-7.7%$212/sqft |
Source: NIRA as distributed by MLS GRID #523235 Report a problem | ||
| 9/22/2022 | Listing removed | -- |
Source:  DR Horton Report a problem DR Horton Report a problem | ||
| 8/31/2022 | Price change | $379,200-1.3%$229/sqft |
Source: DR Horton Report a problem | ||
| 8/23/2022 | Listed for sale | $384,200$232/sqft |
Source: DR Horton Report a problem | ||
Public tax history
Tax history is unavailable.
Neighborhood: 46307
Nearby homes
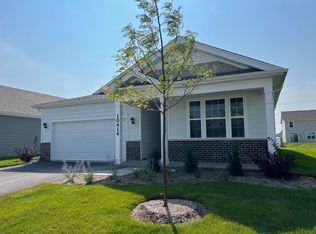
- $349,9903 bd2 ba1.8k sqft10414 Morse Place St, Saint John, IN 46373Sold
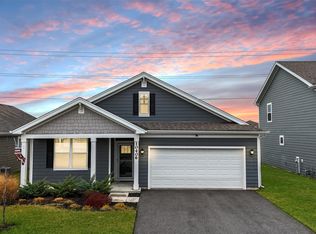
- $360,0004 bd2 ba1.7k sqft10406 Whitney Place St, John, IN 46373Sold
- $389,6003 bd3 ba2.2k sqft10302 Morse Place St, Saint John, IN 46373Off Market

- $385,4003 bd3 ba2.2k sqft10390 Morse Place St, Saint John, IN 46373Off Market

- $377,4004 bd2 ba1.7k sqft10318 Morse Place St, Saint John, IN 46373Off Market
- $421,8004 bd3 ba2.5k sqft10406 Morse Place St, Saint John, IN 46373Off Market
- $387,7003 bd2 ba1.9k sqft10367 Morse Place St, Saint John, IN 46373Off Market
- $393,4003 bd3 ba2.2k sqft10350 Morse Place St, Saint John, IN 46373Off Market
- $411,4004 bd3 ba2.3k sqft10310 Morse Place St, Saint John, IN 46373Off Market
Nearby schools
GreatSchools rating
- 7/10Timothy Ball Elementary SchoolGrades: PK-5Distance: 2.5 mi
- 7/10Colonel John Wheeler Middle SchoolGrades: 6-8Distance: 2.9 mi
- 10/10Crown Point High SchoolGrades: 9-12Distance: 4.4 mi
Get a cash offer in 3 minutes
Find out how much your home could sell for in as little as 3 minutes with a no-obligation cash offer.
Estimated market value
$360,400
Get a cash offer in 3 minutes
Find out how much your home could sell for in as little as 3 minutes with a no-obligation cash offer.
Estimated market value
$360,400
- Indiana
- Lake County
- Crown Point
- 46307
- 10462 Morse Pl
Nearby cities
Nearby neighborhoods
Nearby zip codes
Other Crown Point Topics
