Are you looking for a home with Sailboat water that has an R/V garage? This property is situated on a double lot with newly constructed sea wall, boat dock and, 8,000 lbs boat lift, it also has a 2-car garage with an attached R/V or boat garage (16ft wide by 30ft deep and a 14 ft tall door). Curb appeal abounds with the brick paver driveway leading to this Mediterranean themed home design. Upon entering you know that this is where you can entertain in style. This home offers luxury and comfort, with first class finishes. The view from the living room through the sliders to the heated saltwater pool and expanse of water beyond is mesmerizing. You have premium laminate and tile throughout, large great room, master suite oasis with soaking tub and roman shower, and generously sized guest bedrooms. The soaring ceilings allow light to permeate the home. Cooking will be amazing in the gourmet kitchen with gas (propane) cooktop, 42” crowned cabinets and more.The star of the kitchen is the Frigidaire stainless appliances featuring the built-in all fridge and all freezer combo, and a large island. The large lanai has a saltwater pool overlooking a long canal view. This house also features impact resistant windows throughout, oversized (extra deep) garage, concrete flower bed curbing, landscaping lights, 40 palm trees of different variety, irrigation w/canal pump, 6in gutters and more. Whether you are hopping on your boat, playing one of many area golf courses or enjoying the nearby beaches this home offers the Florida lifestyle as it was meant to be.
Sold for $675,000
$675,000
10462 SUNDAY DRIVE, PORT CHARLOTTE, FL 33981
3beds
1,737sqft
Single Family Residence
Built in 2016
0.5 Acres Lot
$625,500 Zestimate®
$389/sqft
$3,538 Estimated rent
Home value
$625,500
$588,000 - $663,000
$3,538/mo
Zestimate® history
Owner options
List your home for rent
$3,538/mo
Rent Zestimate®
Find your next renter with Zillow Rental Manager. Plus, with online applications, you can quickly screen prospective tenants – for free.
$3,538/mo
Rent Zestimate®
Refinance and save
$4,560/mo
Est. payment
Refinancing to a lower rate could help reduce your monthly payments and save thousands over the life of the loan.
$4,560/mo
Est. payment
Explore your selling options
Work with a Zillow partner agent
Leverage their expertise and Zillow's premium Showcase listings to get your home seen by more buyers.
Get startedList with your own agent
Get your home in front of millions of buyers by listing it on Zillow.
Learn how to do itSell it yourself
Take full control of how buyers see your home on Zillow by listing For Sale by Owner (FSBO).
List your homeWhat's special
Zillow last checked:
Listing updated:
Listed by:
Chris Lee 941-467-5537,
PARADISE EXCLUSIVE INC 941-698-0303
Bought with:
Shellee Guinta, 3107967
COLDWELL BANKER SUNSTAR REALTY
Source: Stellar MLS,MLS#: D6133102 Originating MLS: Englewood
Originating MLS: Englewood
Facts & features
Interior
Bedrooms & bathrooms
- Bedrooms: 3
- Bathrooms: 2
- Full bathrooms: 2
Primary bedroom
- Features: Walk-In Closet(s)
- Level: First
- Dimensions: 20x14
Bedroom 1
- Features: Built-in Closet
- Level: First
- Dimensions: 12x11
Bedroom 2
- Features: Built-in Closet
- Level: First
- Dimensions: 11x11
Great room
- Level: First
- Dimensions: 17x25
Kitchen
- Level: First
- Dimensions: 14x9
Heating
- Central, Electric
Cooling
- Central Air
Appliances
- Included: Cooktop, Dishwasher, Disposal, Electric Water Heater, Microwave, Range, Refrigerator
- Laundry: Laundry Room
Features
- Ceiling Fan(s), Crown Molding, Eating Space In Kitchen, High Ceilings, Primary Bedroom Main Floor, Open Floorplan, Solid Surface Counters, Stone Counters, Thermostat, Tray Ceiling(s)
- Flooring: Ceramic Tile, Laminate
- Doors: Sliding Doors
- Windows: Window Treatments
- Has fireplace: No
Interior area
- Total structure area: 2,937
- Total interior livable area: 1,737 sqft
Property
Parking
- Total spaces: 3
- Parking features: Driveway, Garage Door Opener, Oversized, RV Garage, Split Garage
- Attached garage spaces: 3
- Has uncovered spaces: Yes
- Details: Garage Dimensions: 21x21
Features
- Levels: One
- Stories: 1
- Exterior features: Irrigation System, Lighting, Rain Gutters
- Has private pool: Yes
- Pool features: Deck, Gunite, Heated, In Ground, Salt Water, Screen Enclosure
- Has view: Yes
- View description: Water, Canal
- Has water view: Yes
- Water view: Water,Canal
- Waterfront features: Waterfront, Canal - Saltwater, Brackish Canal Access, Saltwater Canal Access, Lift - Covered, Lock, Sailboat Water, Seawall
Lot
- Size: 0.5 Acres
- Features: Cleared, Corner Lot, FloodZone, In County, Irregular Lot, Landscaped, Level, Near Golf Course, Near Marina, Oversized Lot
- Residential vegetation: Mature Landscaping, Trees/Landscaped
Details
- Additional structures: RV/Boat Storage
- Parcel number: 412128458002
- Zoning: RSF3.5
- Special conditions: None
Construction
Type & style
- Home type: SingleFamily
- Architectural style: Mediterranean
- Property subtype: Single Family Residence
Materials
- Block, Concrete, Stucco
- Foundation: Slab, Stem Wall
- Roof: Tile
Condition
- New construction: No
- Year built: 2016
Utilities & green energy
- Sewer: Public Sewer
- Water: Canal/Lake For Irrigation, Public
- Utilities for property: Electricity Connected, Mini Sewer, Propane, Water Connected
Community & HOA
Community
- Features: Public Boat Ramp, Water Access, Waterfront, Clubhouse, Deed Restrictions, Park, Playground, Sidewalks
- Pet fee: $0 monthly
- Subdivision: PORT CHARLOTTE SEC 87
HOA
- Has HOA: Yes
- Amenities included: Clubhouse, Park, Playground
- HOA fee: $10 monthly
- HOA phone: 941-404-8080
Location
- Region: Pt Charlotte
Financial & listing details
- Price per square foot: $389/sqft
- Tax assessed value: $639,309
- Annual tax amount: $6,049
- Date on market: 10/31/2023
- Cumulative days on market: 236 days
- Ownership: Fee Simple
- Total actual rent: 0
- Electric utility on property: Yes
- Road surface type: Paved, Asphalt
Price history
| Date | Event | Price |
|---|---|---|
| 7/12/2024 | Sold | $675,000-9.9%$389/sqft |
Source:  Stellar MLS #D6133102 Report a problem Stellar MLS #D6133102 Report a problem | ||
| 6/24/2024 | Pending sale | $749,000$431/sqft |
Source: Stellar MLS #D6133102 Report a problem | ||
| 3/29/2024 | Price change | $749,000-1.3%$431/sqft |
Source: Stellar MLS #D6133102 Report a problem | ||
| 2/1/2024 | Price change | $759,000-5.1%$437/sqft |
Source: Stellar MLS #D6133102 Report a problem | ||
| 10/31/2023 | Listed for sale | $799,900+53.9%$461/sqft |
Source: Stellar MLS #D6133102 Report a problem | ||
| 3/26/2020 | Listing removed | $519,900$299/sqft |
Source: PARADISE EXCLUSIVE INC #D6106057 Report a problem | ||
| 2/10/2020 | Price change | $519,900-1.9%$299/sqft |
Source: PARADISE EXCLUSIVE INC #D6106057 Report a problem | ||
| 3/27/2019 | Listed for sale | $529,900+32.5%$305/sqft |
Source: PARADISE EXCLUSIVE INC #D6106057 Report a problem | ||
| 6/15/2017 | Sold | $400,000-11.1%$230/sqft |
Source: Stellar MLS #N5909419 Report a problem | ||
| 8/23/2016 | Listing removed | $450,000$259/sqft |
Source: EXIT KING REALTY #N5909419 Report a problem | ||
| 8/17/2016 | Listed for sale | $450,000+542.9%$259/sqft |
Source: EXIT KING REALTY #N5909419 Report a problem | ||
| 10/1/2015 | Sold | $70,000+100.6%$40/sqft |
Source: Public Record Report a problem | ||
| 6/7/2013 | Listing removed | $34,900$20/sqft |
Source: PARADISE COVE PROPERTIES, INC. #D5792903 Report a problem | ||
| 6/5/2013 | Listed for sale | $34,900-68.3%$20/sqft |
Source: PARADISE COVE PROPERTIES, INC. #D5792903 Report a problem | ||
| 2/3/2004 | Sold | $110,000+21900%$63/sqft |
Source: Public Record Report a problem | ||
| 12/21/2000 | Sold | $500 |
Source: Public Record Report a problem | ||
Public tax history
| Year | Property taxes | Tax assessment |
|---|---|---|
| 2025 | $11,001 -2.9% | $639,309 -5.7% |
| 2024 | $11,329 +81.4% | $678,223 +79.9% |
| 2023 | $6,245 +3.2% | $377,056 +1.8% |
| 2022 | $6,049 -2.6% | $370,310 +3% |
| 2021 | $6,211 +1.9% | $359,524 +1.4% |
| 2020 | $6,097 +2.2% | $354,560 +2.3% |
| 2019 | $5,964 +8.5% | $346,588 +3.5% |
| 2018 | $5,498 | $334,895 +11.6% |
| 2017 | $5,498 -2.8% | $300,016 +604.3% |
| 2016 | $5,659 +339.4% | $42,599 +820.1% |
| 2015 | $1,288 +294.8% | $4,630 +10% |
| 2014 | $326 +386.4% | $4,209 +3.2% |
| 2013 | $67 -4.4% | $4,080 -18.6% |
| 2012 | $70 -17.9% | $5,015 |
| 2011 | $85 -15.9% | $5,015 -14.5% |
| 2010 | $102 -17.7% | $5,865 -23.3% |
| 2009 | $123 | $7,650 |
Find assessor info on the county website
Neighborhood: 33981
Nearby homes
- $---- bd-- ba-- sqft10454 Sunday Dr, Pt Charlotte, FL 33981Off Market
- $115,00010,188 Square Feet10462 Poughkeepsie Cir, Port Charlotte, FL 33981Sold
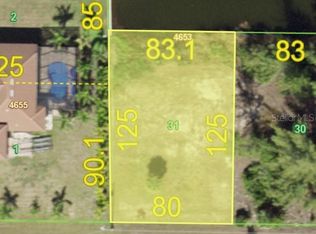
- $115,00010,190 Square Feet10462 Poughkeepsie Cir #31, Pt Charlotte, FL 33981Sold
- $85,1000.482 Acres10446 Sunday Dr, Port Charlotte, FL 33981Off Market
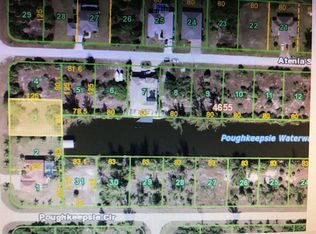
- $133,0000.499 Acres10446 Sunday Dr #3, Pt Charlotte, FL 33981Sold
- $100,0000.298 Acres10453 Poughkeepsie Cir #3, Pt Charlotte, FL 33981Lot/Land
- $24,000-- bd-- ba-- sqft10453 Poughkeepsie Cir, Port Charlotte, FL 33981Off Market
- $24,00010,001 Square Feet10461 Sunday Dr, Port Charlotte, FL 33981Off Market
Nearby schools
GreatSchools rating
- 6/10Myakka River Elementary SchoolGrades: PK-5Distance: 4.9 mi
- 7/10L. A. Ainger Middle SchoolGrades: 6-8Distance: 5.4 mi
- 5/10Lemon Bay High SchoolGrades: 9-12Distance: 8.2 mi
Get a cash offer in 3 minutes
Find out how much your home could sell for in as little as 3 minutes with a no-obligation cash offer.
Estimated market value
$625,500
Get a cash offer in 3 minutes
Find out how much your home could sell for in as little as 3 minutes with a no-obligation cash offer.
Estimated market value
$625,500
- Florida
- Charlotte County
- Port Charlotte
- 33981
- 10462 SUNDAY DRIVE
Nearby cities
Nearby zip codes
Other Port Charlotte Topics
