Skip main navigation
Off market
  • $399,200

    10463 County Road 115, Oxford, FL 34484

    3beds
    1,527sqft
    Single Family Residence
    Built in 1982
    0.67 Acres Lot
    $399,200 Zestimate®
    $261/sqft
    $2,357 Estimated rent

    Home value

    $399,200

    $375,000 - $427,000

    $2,357/mo

    Zestimate® history
    Loading
    Loading...

    Owner options

    List your home for rent

    $2,357/mo

    Rent Zestimate®

    Find your next renter with Zillow Rental Manager. Plus, with online applications, you can quickly screen prospective tenants – for free.

    Learn more

    $2,357/mo

    Rent Zestimate®

    Refinance and save

    $2,533/mo

    Est. payment

    Refinancing to a lower rate could help reduce your monthly payments and save thousands over the life of the loan.

    See today's rates

    $2,533/mo

    Est. payment

    Explore your selling options

    Work with a Zillow partner agent

    Leverage their expertise and Zillow's premium Showcase listings to get your home seen by more buyers.

    Get started

    List with your own agent

    Get your home in front of millions of buyers by listing it on Zillow.

    Learn how to do it

    Sell it yourself

    Take full control of how buyers see your home on Zillow by listing For Sale by Owner (FSBO).

    List your home

    What's special

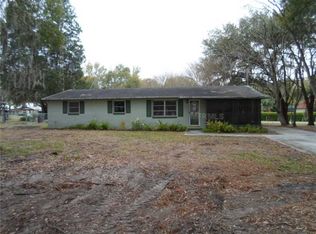
    WELCOME to this CUSTOM BUILT HOME on 2/3 ACRE in a beautiful Park-Like Setting just STEPS from LAKE MIONA, the PARK and BOAT RAMP! Imagine sitting in your large lanai, under the fan, or on the beautiful expansive deck, in the shade, under a canopy of gorgeous Granddaddy Oaks, where it's 6-8 degrees cooler and watching the wildlife and enjoying the park setting across the street! This home boasts an amazing CIRCULAR DRIVEWAY that leads to the 40' FRONT DECK entry with mature landscaping for privacy. Through the custom front door, a foyer splits the living space and the bedrooms. The spacious living room boasts nearly new ENGINEERED HARDWOOD Flooring, WOOD BEAM Vaulted Ceilings, Stunning STONE WOOD-BURNING FIREPLACE & 6 Piece SLIDING DOORS to the deck! The kitchen includes rich GRANITE Countertops with matching appliances & adjacent laundry room w/PANTRY! The master suite includes ensuite bath w/custom tiled shower & walk-in closet. The two guest rooms are spacious w/full size closets & adjacent guest bath w/additional sitting vanity & JETTED shower/tub combo. Connected via breezeway, there is an additional BONUS room w/tile flooring & adjacent screened porch w/stone look tile. Additionally there is a STRETCHED 2 CAR GARAGE w/epoxy floor, fenced yard w/pergola & captivating landscape & spacious shed on a concrete slab. This property has been meticulously maintained with nearly everything replaced recently. PLEASE ASK FOR DETAILED FEATURE SHEET! Did I mention this home is convenient to EVERYTHING, shopping, banking, restaurants, activities!

    This property is off market, which means it's not currently listed for sale or rent on Zillow. This may be different from what's available on other websites or public sources.

    Originating MLS: Lake and Sumter

    Facts & features

    Interior

    Bedrooms & bathrooms
    • Bedrooms: 3
    • Bathrooms: 2
    • Full bathrooms: 2
    Heating
    • Forced air, Electric
    Cooling
    • Central
    Appliances
    • Included: Dishwasher, Dryer, Range / Oven, Refrigerator, Washer
    • Laundry: Inside, Laundry Room
    Features
    • Ceiling Fans(s), Stone Counters, Walk-In Closet(s), Crown Molding, Solid Wood Cabinets, Built in Features, Cathedral Ceiling(s), Vaulted Ceiling(s)
    • Flooring: Tile, Carpet, Hardwood
    • Windows: Blinds
    • Fireplace features: Living Room, Wood Burning
    Interior area
    • Total interior livable area: 1,527 sqft

    Property

    Parking
    • Total spaces: 2
    • Parking features: Garage - Attached
    Features
    • Levels: One
    • Patio & porch: Deck, Screened, Front Porch
    • Exterior features: Stucco
    Lot
    • Size: 0.67 Acres
    • Dimensions: 180x162
    • Features: Level/Flat, Street Paved, Corner Lot
    • Residential vegetation: Mature Landscaping, Trees/Landscaped
    Details
    • Additional structures: Shed(s)
    • Parcel number: D21026
    • Zoning: RESI

    Construction

    Type & style
    • Home type: SingleFamily
    • Architectural style: Conventional
    • Property subtype: Single Family Residence
    Materials
    • masonry
    • Roof: Shake / Shingle
    Condition
    • Completed
    • Year built: 1982

    Utilities & green energy

    • Sewer: Septic Tank
    • Water: Well
    • Utilities for property: Electricity Connected, BB/HS Internet Available, Cable Connected, Private

    Community & HOA

    Community
    • Security: Smoke Detector(s), Security System Owned
    • Subdivision: LAKE MIONA HIGHLANDS
    Location
    • Region: Oxford

    Financial & listing details

    • Price per square foot: $261/sqft
    • Tax assessed value: $234,440
    • Annual tax amount: $2,673
    • Listing terms: Cash, Conventional
    • Ownership: Fee Simple

    Price history

    DateEventPrice
    7/31/2020Sold$331,000-0.3%$217/sqft
    Source: Stellar MLS #G5029697 Report a problem
    6/5/2020Pending sale$332,000$217/sqft
    Source: RE/MAX PREMIER REALTY #G5029697 Report a problem
    5/28/2020Listed for sale$332,000+12.5%$217/sqft
    Source: RE/MAX PREMIER REALTY #G5029697 Report a problem
    3/7/2017Sold$295,000-1%$193/sqft
    Source: OMCAR #506865 Report a problem
    2/21/2017Pending sale$298,000$195/sqft
    Source: ERA Grizzard Real Estate #G4832492 Report a problem
    11/30/2016Price change$298,000-6.6%$195/sqft
    Source: ERA Grizzard Real Estate #G4832492 Report a problem
    11/8/2016Price change$319,000-3%$209/sqft
    Source: ERA Grizzard Real Estate #G4832492 Report a problem
    10/11/2016Price change$329,000-1.8%$215/sqft
    Source: ERA Grizzard Real Estate #G4832492 Report a problem
    9/14/2016Listed for sale$335,000-4%$219/sqft
    Source: ERA GRIZZARD REAL ESTATE #G4832492 Report a problem
    6/20/2016Listing removed$349,000$229/sqft
    Source: FOXFIRE REALTY #G4825837 Report a problem
    6/1/2016Price change$349,000-12.5%$229/sqft
    Source: FOXFIRE REALTY #G4825837 Report a problem
    4/8/2016Listed for sale$399,000-7%$261/sqft
    Source: FOXFIRE REALTY #G4825837 Report a problem
    2/3/2016Listing removed$429,000$281/sqft
    Source: SELLSTATE NGR-THE VILLAGES #435969 Report a problem
    1/14/2016Price change$429,000-4.7%$281/sqft
    Source: SELLSTATE NGR-THE VILLAGES #435969 Report a problem
    12/10/2015Price change$450,000-9.8%$295/sqft
    Source: SELLSTATE NGR-THE VILLAGES #435969 Report a problem
    9/16/2015Listed for sale$499,000$327/sqft
    Source: SELLSTATE NGR-THE VILLAGES #431630 Report a problem

    Public tax history

    YearProperty taxesTax assessment
    2025$2,673 -0.4%$234,440 +0.9%
    2024$2,683 +5.1%$232,450 -0.6%
    2023$2,552 -0.1%$233,770 +0%
    2022$2,555 -9.5%$233,760
    2021$2,824 +123.1%$233,760 +74.9%
    2020$1,266 $133,660 +2.3%
    2019$1,266 +0.5%$130,660 +1.9%
    2018$1,260 +11.2%$128,230 +39%
    2017$1,133 +50.5%$92,220 +2.1%
    2016$753 $90,330
    Find assessor info on the county website

    Neighborhood: 34484

    Nearby schools

    GreatSchools rating
    Schools provided by the listing agent
    • Elementary: Wildwood Elementary
    • Middle: Wildwood Middle
    • High: Wildwood High

    Source: The MLS. This data may not be complete. We recommend contacting the local school district to confirm school assignments for this home.

    Get a cash offer in 3 minutes
    Find out how much your home could sell for in as little as 3 minutes with a no-obligation cash offer.
    Estimated market value
    $399,200
    Get a cash offer in 3 minutes
    Find out how much your home could sell for in as little as 3 minutes with a no-obligation cash offer.
    Estimated market value
    $399,200