Skip main navigation
Sold for $807,000
  • $807,000

    10463 E KAREN Drive, Scottsdale, AZ 85255

    4beds
    3baths
    2,132sqft
    Single Family Residence
    Built in 1999
    4,950 Square Feet Lot
    $880,700 Zestimate®
    $379/sqft
    $3,526 Estimated rent

    Home value

    $880,700

    $828,000 - $942,000

    $3,526/mo

    Zestimate® history
    Loading
    Loading...

    Owner options

    List your home for rent

    $3,526/mo

    Rent Zestimate®

    Find your next renter with Zillow Rental Manager. Plus, with online applications, you can quickly screen prospective tenants – for free.

    Learn more

    $3,526/mo

    Rent Zestimate®

    Refinance and save

    $4,857/mo

    Est. payment

    Refinancing to a lower rate could help reduce your monthly payments and save thousands over the life of the loan.

    See today's rates

    $4,857/mo

    Est. payment

    Explore your selling options

    Work with a Zillow partner agent

    Leverage their expertise and Zillow's premium Showcase listings to get your home seen by more buyers.

    Get started

    List with your own agent

    Get your home in front of millions of buyers by listing it on Zillow.

    Learn how to do it

    Sell it yourself

    Take full control of how buyers see your home on Zillow by listing For Sale by Owner (FSBO).

    List your home

    What's special

    Oversized covered patioOpen floor planEpoxied garage floorMature treesNew water filtering systemSpacious light-filled roomsRecessed lighting
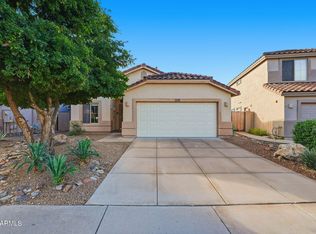
    Nestled in highly sought-after McDowell Mountain Ranch in North Scottsdale, this beautifully updated 4-bedroom plus loft, 3-bathroom home offers 2,132 SqFt of refined living space. The home welcomes you with a dramatic 2-story living room, and features stunning quartz countertops, upgraded cabinetry, and gorgeous flooring throughout. Spacious, light-filled rooms and an open floor plan make this a perfect retreat. The lush, low-maintenance backyard boasts mature trees, a firepit, BBQ, and an oversized covered patio. Conveniently located on quiet Cul-de-Sac near hiking trails, pools, parks, restaurants, shopping, and other community amenities. This is a must-see home and you will be impressed with the care and maintenance your future home has received. See update list: Home Improvements Performed at 10463 E Karen Drive: -New Rheem Air-conditioner in 2021 (8 year warranty) -New owned solar system in 2021 (Solar Energy) -New roof in 2021 (10 year warranty) -New water heater in 2022 (Wifi enabled) -New water softener in 2024 -Landscape full of flower plants and fruit bearing plants (figs, orange, lemon, pomegranate, olive) -New wooden floor throughout upstairs -New window screens -Update drip lines in backyard with new controller -Placed new gutters on roof -New refrigerator -New water filtering system -New screens for windows and patio door -Custom made blinds for patio door -Owned Cox security system/cameras -All house interior painted 2021 Improvements listed by prior owner (2021) -Hot water circulating pump for instant hot water -New garage door and hardware -½ inch thick windows sills at all windows -Mister system all around the back patio -Built-in BBQ and and fire pit (natural gas) with additional gas stub for future outdoor kitchen -Recessed lighting -All bathrooms remodeleddual flush, water sense, soft close, and tall height toilets -Kitchen remodeled with LED under cabinet lighting -Quartz countertops in kitchen and bathrooms -All cabinet doors and drawers throughout installed soft close -Build in garage cabinets Epoxied garage floor -House painted in 2020 -Fans in all rooms -Nest products installed: Thermostat 3G, front door bell with camera, smoke and carbon monoxide monitors. -Surround sound system in living room

    Zillow last checked:

    Listing updated:

    Listed by:

    Jay T Schlum 602-301-7855,

    RE/MAX Fine Properties,

    Carly Schlum 480-349-1682,

    RE/MAX Fine Properties

    Bought with:

    Riley Cilley-Taylor, SA651214000

    AZ Brokerage Holdings, LLC

    Source: ARMLS,MLS#: 6760732MLS Logo

    Facts & features

    Interior

    Bedrooms & bathrooms
    • Bedrooms: 4
    • Bathrooms: 3
    Heating
    • Natural Gas
    Cooling
    • HVAC SEER Rating, Central Air, Ceiling Fan(s), Programmable Thmstat
    Appliances
    • Included: Dryer, Washer, Water Softener Owned, Refrigerator, Built-in Microwave, Dishwasher, Disposal, Gas Range, Gas Oven, Gas Cooktop
    • Laundry: Inside, Gas Dryer Hookup
    Features
    • High Speed Internet, Granite Counters, Double Vanity, See Remarks, Upstairs, Eat-in Kitchen, Breakfast Bar, 9+ Flat Ceilings, Vaulted Ceiling(s), Kitchen Island, Pantry, Full Bth Master Bdrm, Separate Shwr & Tub
    • Flooring: Tile, Wood
    • Windows: Low Emissivity Windows, Solar Screens, Double Pane Windows
    • Has basement: No
    • Has fireplace: Yes
    • Fireplace features: Fire Pit
    Interior area
    • Total structure area: 2,132
    • Total interior livable area: 2,132 sqft

    Property

    Parking
    • Total spaces: 4
    • Parking features: Garage Door Opener, Direct Access, Attch'd Gar Cabinets
    • Garage spaces: 2
    • Uncovered spaces: 2
    Accessibility
    • Accessibility features: Remote Devices, Bath Raised Toilet
    Features
    • Stories: 2
    • Patio & porch: Covered, Patio
    • Exterior features: Playground, Misting System, Private Yard, Built-in Barbecue
    • Pool features: None
    • Spa features: None
    • Fencing: Block
    • Has view: Yes
    • View description: Mountain(s)
    Lot
    • Size: 4,950 Square Feet
    • Features: North/South Exposure, Sprinklers In Rear, Sprinklers In Front, Desert Front, Cul-De-Sac, Gravel/Stone Front, Grass Back, Auto Timer H2O Front, Auto Timer H2O Back
    Details
    • Parcel number: 21761196

    Construction

    Type & style
    • Home type: SingleFamily
    • Property subtype: Single Family Residence
    Materials
    • Stucco, Wood Frame, Painted
    • Roof: Tile
    Condition
    • Year built: 1999
    Details
    • Builder name: Shea Homes

    Utilities & green energy

    • Electric: 220 Volts in Kitchen
    • Sewer: Public Sewer
    • Water: City Water
    Green energy
    • Energy efficient items: Solar Panels
    • Water conservation: Recirculation Pump

    Community & HOA

    Community
    • Features: Pool, Golf, Pickleball, Community Spa, Community Spa Htd, Near Bus Stop, Tennis Court(s), Playground, Biking/Walking Path
    • Security: Fire Sprinkler System, Security System Owned
    • Subdivision: MCDOWELL MOUNTAIN RANCH PARCEL U
    HOA
    • Has HOA: Yes
    • Services included: Maintenance Grounds, Other (See Remarks)
    • HOA fee: $147 quarterly
    • HOA name: McDowell Mtn Ranch
    • HOA phone: 480-473-0877
    Location
    • Region: Scottsdale

    Financial & listing details

    • Price per square foot: $379/sqft
    • Tax assessed value: $647,000
    • Annual tax amount: $2,526
    • Date on market: 2/1/2026
    • Cumulative days on market: 54 days
    • Listing terms: Cash,Conventional,FHA,VA Loan
    • Ownership: Fee Simple
    • Electric utility on property: Yes

    Price history

    DateEventPrice
    11/14/2024Sold$807,000-2.2%$379/sqft
    Source: ARMLS #6760732 Report a problem
    10/22/2024Price change$825,000-2.9%$387/sqft
    Source: ARMLS #6760732 Report a problem
    10/3/2024Price change$850,000-2.9%$399/sqft
    Source: ARMLS #6760732 Report a problem
    9/21/2024Listed for sale$875,000+29.2%$410/sqft
    Source: ARMLS #6760732 Report a problem
    4/23/2021Sold$677,500-0.4%$318/sqft
    Source: ARMLS #6208063 Report a problem
    4/20/2021Pending sale$680,000$319/sqft
    Source: ARMLS #6208063 Report a problem
    3/19/2021Listed for sale$680,000+226.2%$319/sqft
    Source: ARMLS #6208063 Report a problem
    9/3/1999Sold$208,463$98/sqft
    Source: Public Record Report a problem

    Public tax history

    YearProperty taxesTax assessment
    2025$2,662 +4.2%$64,700 +0.3%
    2024$2,556 +2.2%$64,520 +57.5%
    2023$2,500 +4%$40,971 -4.4%
    2022$2,404 -14.5%$42,870 +6%
    2021$2,812 +2.9%$40,450 +4.8%
    2020$2,733 +2.2%$38,600 +5.4%
    2019$2,675 $36,610 +5.4%
    2018$2,675 +5.6%$34,750 +2.3%
    2017$2,533 +5.1%$33,980 +3%
    2016$2,410 +4.3%$33,000 +4%
    2015$2,310 $31,720 +20.1%
    2014-- $26,410 +6.2%
    2013-- $24,860
    2012-- $24,860 -10.4%
    2011-- $27,760 -13.2%
    2010-- $31,970 -18.6%
    2009-- $39,270 -8%
    2008-- $42,700 +8.1%
    2007-- $39,500 +66.3%
    2006-- $23,750
    2005-- $23,750 +11%
    2004-- $21,400
    2003-- $21,400 +12.6%
    2002-- $19,000
    Find assessor info on the county website

    Neighborhood: McDowell Mountain Ranch

    Nearby schools

    GreatSchools rating
    Schools provided by the listing agent
    • Elementary: Desert Canyon Elementary
    • Middle: Desert Canyon Middle School
    • High: Desert Mountain High School
    • District: Scottsdale Unified District

    Source: ARMLS. This data may not be complete. We recommend contacting the local school district to confirm school assignments for this home.

    Get a cash offer in 3 minutes
    Find out how much your home could sell for in as little as 3 minutes with a no-obligation cash offer.
    Estimated market value
    $880,700
    Get a cash offer in 3 minutes
    Find out how much your home could sell for in as little as 3 minutes with a no-obligation cash offer.
    Estimated market value
    $880,700