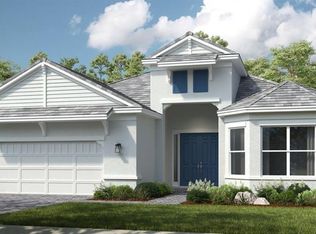
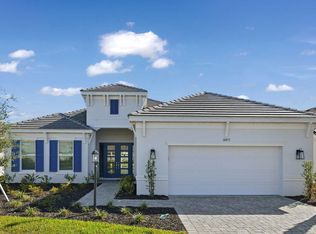
What's Special: Pond View | Close to Amenities | Close to Trails | Dedicated Study - New Construction – Ready Now! Built by Taylor Morrison, America’s Most Trusted Homebuilder. Welcome to the Lazio at 10463 Eclipse Street in Esplanade at Skye Ranch. This elegant home features impact windows and an open layout designed for effortless living. The gourmet kitchen with a large island flows into the dining area and great room, which opens to an extended lanai for outdoor enjoyment. The primary suite includes a bay window, spa-like en-suite, and walk-in closet. Two additional bedrooms, one with a private bath, plus another full bath and a dedicated study complete this thoughtfully designed home. Additional Highlights Include: Gourmet kitchen, study in place of flex, bay window at primary suite, tray ceilings at primary suite and great room, 8' interior doors, and extended covered lanai. MLS#A4662655 Live your dream vacation every day at Esplanade at Skye Ranch! Esplanade offers a vibrant, resort-style lifestyle with endless opportunities to energize your body, mind, and spirit. From the moment you arrive, you’ll experience a world of fun and relaxation, with access to the Hub, Rendezvous Park, and Turner Park and soon, The Venue! Get ready for exciting amenities like a Bahama Bar & Grill, resort-style pool, state-of-the-art fitness center, bocce ball courts, bark park, and more. With community parks, sports fields, and a pet park, Esplanade is your personal playground. Stay active, stay relaxed, and embrace a lifestyle filled with adventure, every single day!
Sold for $945,000
Zillow last checked:
Listing updated:
Bought with:
Non-Member Agent
STELLAR NON-MEMBER OFFICE
Source: Stellar MLS,MLS#: A4662655 Originating MLS: Sarasota - Manatee
Originating MLS: Sarasota - Manatee
Price history
| Date | Event | Price |
|---|---|---|
| 2/22/2026 | Sold | $945,000-3%$415/sqft |
Source:  Stellar MLS #A4662655 Report a problem Stellar MLS #A4662655 Report a problem | ||
| 1/14/2026 | Pending sale | $974,609$428/sqft |
Source: Stellar MLS #A4662655 Report a problem | ||
| 12/3/2025 | Listed for sale | $974,609$428/sqft |
Source: Stellar MLS #A4662655 Report a problem | ||
| 11/21/2025 | Pending sale | $974,609$428/sqft |
Source: Stellar MLS #A4662655 Report a problem | ||
| 11/1/2025 | Price change | $974,609-2.7%$428/sqft |
Source: Stellar MLS #A4662655 Report a problem | ||
| 10/16/2025 | Price change | $1,001,609+0.2%$440/sqft |
Source: Stellar MLS #A4662655 Report a problem | ||
| 10/2/2025 | Price change | $999,609-3.8%$439/sqft |
Source: Stellar MLS #A4662655 Report a problem | ||
| 9/8/2025 | Price change | $1,039,609-6.3%$457/sqft |
Source: Stellar MLS #A4662655 Report a problem | ||
| 8/20/2025 | Listed for sale | $1,109,609$488/sqft |
Source: Stellar MLS #A4662655 Report a problem | ||

Get a cash offer in 3 minutes
Find out how much your home could sell for in as little as 3 minutes with a no-obligation cash offer.
Estimated market value
$943,300
