SHOWINGS BLOCKED UNTIL 11-20-24. Welcome home! This well-maintained, comfortable, and clean home is move-in ready. Newer roof (2018), maintenance free gutters (gutter helmets 2019), electric range/oven, microwave, 2 refrigerators (kitchen & garage), freezer (garage), washer, gas dryer, gas furnace and water heater, 12 zone sprinkler system, evaporative cooler and ELECTRIC FIREPLACE. it also is super energy efficient with brick construction, extra insulation blown in the walls and extra attic insulation to keep you comfortable. Attic also provides extra storage space. The main level has an open floor plan and amazing windows that make the most of gorgeous natural lighting with views of the mature trees. The basement is cozy with new carpeting in the 2 large bedrooms, a large family room and a bonus hobby space. The attached 2 car garage is accessed through the basement keeping you warm on frozen Colorado mornings. The garage was brilliantly designed with a flat rooftop and finished with Pro-Top turf grass creating a huge outdoor living/entertaining space with privacy provided by the mature trees and landscaping. Enjoy your morning coffee on the rooftop deck or dine al fresco taking in the west-facing sunset view. You may also prefer to enjoy the outdoors from the backyard covered patio. You'll enjoy the many little destinations in this back yard! The perennial gardens and the wrought iron fenced vegetable and herb gardens. There are two outbuildings - both on concrete pads. One is a metal garden shed and the other is a 10X20 barn-style wood building which includes a loft for storage. This shed has electricity available and features four windows for awesome natural lighting. It could be developed into a home office, amazing hobby space, art studio, Man-Cave or She-Shed of your dreams! Thiis wonderful home offers the best of both worlds. You will enjoy the character and charm it provides or perhaps add your personal style and make it your own.
Sold for $463,000
$463,000
10463 Franklin Street, Northglenn, CO 80233
3beds
1,700sqft
Single Family Residence
Built in 1962
7,350 Square Feet Lot
$451,900 Zestimate®
$272/sqft
$2,528 Estimated rent
Home value
$451,900
$425,000 - $479,000
$2,528/mo
Zestimate® history
Owner options
List your home for rent
$2,528/mo
Rent Zestimate®
Find your next renter with Zillow Rental Manager. Plus, with online applications, you can quickly screen prospective tenants – for free.
$2,528/mo
Rent Zestimate®
Refinance and save
$2,783/mo
Est. payment
Refinancing to a lower rate could help reduce your monthly payments and save thousands over the life of the loan.
$2,783/mo
Est. payment
Explore your selling options
Work with a Zillow partner agent
Leverage their expertise and Zillow's premium Showcase listings to get your home seen by more buyers.
Get startedList with your own agent
Get your home in front of millions of buyers by listing it on Zillow.
Learn how to do itSell it yourself
Take full control of how buyers see your home on Zillow by listing For Sale by Owner (FSBO).
List your homeWhat's special
Zillow last checked:
Listing updated:
Listed by:
Barry Tucci 303-520-5478,
Coldwell Banker Realty 56
Bought with:
Katrina Burton, 100050964
Sierra Vista Realty LLC
Tad Burton, 100033904
Sierra Vista Realty LLC
Source: REcolorado as distributed by MLS GRID,MLS#: 2868517
Facts & features
Interior
Bedrooms & bathrooms
- Bedrooms: 3
- Bathrooms: 2
- Full bathrooms: 1
- 3/4 bathrooms: 1
- Main level bathrooms: 1
- Main level bedrooms: 1
Bedroom
- Description: Wood Floors
- Level: Main
- Area: 110 Square Feet
- Dimensions: 10 x 11
Bedroom
- Description: New Carpet
- Level: Basement
- Area: 132 Square Feet
- Dimensions: 11 x 12
Bedroom
- Description: New Carpet
- Level: Basement
- Area: 132 Square Feet
- Dimensions: 11 x 12
Bathroom
- Description: Hall Has Pull Down Ladder To Attic With Tons Of Storage Space.
- Level: Main
- Area: 110 Square Feet
- Dimensions: 10 x 11
Bathroom
- Description: New Laminate Flooring
- Level: Basement
- Area: 48 Square Feet
- Dimensions: 6 x 8
Dining room
- Description: Built-In Dining Set, Exit To Roof Top Deck, Pantry
- Level: Main
- Area: 143 Square Feet
- Dimensions: 11 x 13
Family room
- Description: Includes Study Nook, New Carpet And Paint
- Level: Basement
- Area: 238 Square Feet
- Dimensions: 14 x 17
Kitchen
- Description: All Appliances, Corner Cabinet, Dual Sinks By Window.
- Level: Main
- Area: 110 Square Feet
- Dimensions: 10 x 11
Laundry
- Description: Utility Sink
- Level: Basement
- Area: 48 Square Feet
- Dimensions: 6 x 8
Living room
- Description: Electric Fireplace To Be Installed, Hearth & Mantel, Built-In Corner Group, Ceiling Fan, Wood Floors, Decor Beams In Ceiling.
- Level: Main
- Area: 154 Square Feet
- Dimensions: 11 x 14
Heating
- Forced Air
Cooling
- Evaporative Cooling
Appliances
- Included: Dishwasher, Disposal, Dryer, Freezer, Gas Water Heater, Microwave, Oven, Range, Refrigerator, Washer
Features
- Ceiling Fan(s), Laminate Counters, Open Floorplan, Pantry, Smoke Free
- Flooring: Carpet, Linoleum, Wood
- Windows: Bay Window(s), Double Pane Windows, Skylight(s), Window Coverings
- Basement: Full,Partial
- Number of fireplaces: 1
- Fireplace features: Living Room, Wood Burning
- Common walls with other units/homes: No Common Walls
Interior area
- Total structure area: 1,700
- Total interior livable area: 1,700 sqft
- Finished area above ground: 850
- Finished area below ground: 850
Property
Parking
- Total spaces: 2
- Parking features: Concrete, Oversized, Pit, Storage
- Attached garage spaces: 2
Features
- Levels: One
- Stories: 1
- Entry location: Ground
- Patio & porch: Covered, Deck, Patio, Rooftop
- Exterior features: Balcony
- Fencing: Full
Lot
- Size: 7,350 Square Feet
- Features: Landscaped, Many Trees, Sprinklers In Front, Sprinklers In Rear
- Residential vegetation: Wooded
Details
- Parcel number: R0038995
- Zoning: residential
- Special conditions: Standard
Construction
Type & style
- Home type: SingleFamily
- Architectural style: Traditional
- Property subtype: Single Family Residence
Materials
- Block, Frame
- Foundation: Concrete Perimeter
Condition
- Year built: 1962
Utilities & green energy
- Electric: 220 Volts, Phase 3, 220 Volts in Garage
- Sewer: Public Sewer
- Water: Public
- Utilities for property: Cable Available, Electricity Connected, Natural Gas Connected
Community & HOA
Community
- Security: Carbon Monoxide Detector(s)
- Subdivision: Northglenn 13th Filing
HOA
- Has HOA: No
Location
- Region: Northglenn
Financial & listing details
- Price per square foot: $272/sqft
- Tax assessed value: $419,000
- Annual tax amount: $2,297
- Date on market: 8/1/2024
- Listing terms: Cash,Conventional,FHA,VA Loan
- Exclusions: Staging Furniture
- Ownership: Individual
- Electric utility on property: Yes
- Road surface type: Paved
Price history
| Date | Event | Price |
|---|---|---|
| 12/13/2024 | Sold | $463,000-2.5%$272/sqft |
Source:  REcolorado as distributed by MLS GRID #2868517 Report a problem REcolorado as distributed by MLS GRID #2868517 Report a problem | ||
| 11/21/2024 | Pending sale | $475,000$279/sqft |
Source: REcolorado as distributed by MLS GRID #2868517 Report a problem | ||
| 10/11/2024 | Listed for sale | $475,000$279/sqft |
Source: REcolorado as distributed by MLS GRID #2868517 Report a problem | ||
| 9/26/2024 | Pending sale | $475,000$279/sqft |
Source: REcolorado as distributed by MLS GRID #2868517 Report a problem | ||
| 8/22/2024 | Price change | $475,000-5%$279/sqft |
Source: REcolorado as distributed by MLS GRID #2868517 Report a problem | ||
| 8/1/2024 | Listed for sale | $500,000$294/sqft |
Source: REcolorado as distributed by MLS GRID #2868517 Report a problem | ||
Public tax history
| Year | Property taxes | Tax assessment |
|---|---|---|
| 2025 | $2,318 +0.9% | $26,190 -12.4% |
| 2024 | $2,297 +7.1% | $29,900 |
| 2023 | $2,144 -3.1% | $29,900 +24.9% |
| 2022 | $2,214 | $23,930 -2.8% |
| 2021 | -- | $24,620 +9.5% |
| 2020 | $1,945 | $22,480 -0.2% |
| 2019 | $1,945 +33.5% | $22,530 +23.1% |
| 2018 | $1,456 | $18,300 |
| 2017 | $1,456 | $18,300 +33.2% |
| 2016 | -- | $13,740 +100% |
| 2015 | $850 | $6,870 +14.5% |
| 2014 | -- | $6,000 |
| 2013 | -- | $6,000 -52% |
| 2012 | -- | $12,510 |
| 2011 | -- | $12,510 +1.4% |
| 2010 | -- | $12,340 +100.3% |
| 2009 | -- | $6,160 -8.3% |
| 2008 | -- | $6,720 -50% |
| 2007 | -- | $13,440 -1.8% |
| 2006 | -- | $13,680 |
| 2005 | -- | $13,680 +3.9% |
| 2004 | -- | $13,170 |
| 2003 | $1,390 +1.7% | $13,170 +5.8% |
| 2002 | $1,367 +13.2% | $12,450 +19.1% |
| 2001 | $1,207 | $10,450 |
| 2000 | -- | $10,450 |
Find assessor info on the county website
Neighborhood: 80233
Nearby homes
- $407,2002 bd2 ba850 sqft10473 Franklin St, Northglenn, CO 80233Off Market
- $492,4004 bd2 ba2k sqft10483 Franklin St, Northglenn, CO 80233Off Market
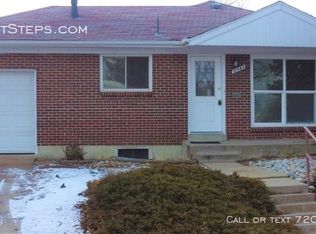
- $---- bd-- ba-- sqft10483 Franklin St, Denver, CO 80233Off Market
- $463,1003 bd2 ba1.9k sqft10474 Franklin Way, Northglenn, CO 80233Off Market
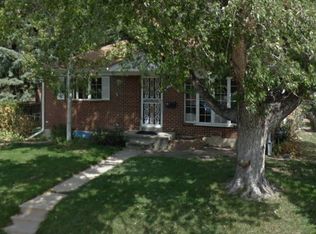
- $401,4002 bd2 ba850 sqft10453 Franklin St, Northglenn, CO 80233Off Market
- $442,9003 bd2 ba1k sqft10464 Franklin Way, Northglenn, CO 80233Off Market
- $423,2002 bd2 ba1.8k sqft10472 Franklin St, Northglenn, CO 80233Off Market
- $417,5003 bd2 ba1.1k sqft10462 Franklin St, Northglenn, CO 80233Off Market
Nearby schools
GreatSchools rating
- 4/10Leroy Drive Elementary SchoolGrades: K-5Distance: 0.3 mi
- 4/10Northglenn Middle SchoolGrades: 6-8Distance: 0.8 mi
- 2/10Thornton High SchoolGrades: 9-12Distance: 1.5 mi
Schools provided by the listing agent
- Elementary: Leroy Drive
- Middle: Northglenn
- High: Thornton
- District: Adams 12 5 Star Schl
Source: REcolorado as distributed by MLS GRID. This data may not be complete. We recommend contacting the local school district to confirm school assignments for this home.
Get a cash offer in 3 minutes
Find out how much your home could sell for in as little as 3 minutes with a no-obligation cash offer.
Estimated market value
$451,900
Get a cash offer in 3 minutes
Find out how much your home could sell for in as little as 3 minutes with a no-obligation cash offer.
Estimated market value
$451,900
- Colorado
- Adams County
- Northglenn
- 80233
- 10463 Franklin Street
Nearby cities
Nearby zip codes
Other Northglenn Topics
