Skip main navigation
Sold for $576,000
  • $576,000

    10463 Oak Cottage Dr, Mechanicsville, VA 23116

    5beds
    2,936sqft
    Single Family Residence
    Built in 1999
    0.36 Acres Lot
    $638,700 Zestimate®
    $196/sqft
    $3,497 Estimated rent

    Home value

    $638,700

    $607,000 - $671,000

    $3,497/mo

    Zestimate® history
    Loading
    Loading...

    Owner options

    List your home for rent

    $3,497/mo

    Rent Zestimate®

    Find your next renter with Zillow Rental Manager. Plus, with online applications, you can quickly screen prospective tenants – for free.

    Learn more

    $3,497/mo

    Rent Zestimate®

    Refinance and save

    $3,635/mo

    Est. payment

    Refinancing to a lower rate could help reduce your monthly payments and save thousands over the life of the loan.

    See today's rates

    $3,635/mo

    Est. payment

    Explore your selling options

    Work with a Zillow partner agent

    Leverage their expertise and Zillow's premium Showcase listings to get your home seen by more buyers.

    Get started

    List with your own agent

    Get your home in front of millions of buyers by listing it on Zillow.

    Learn how to do it

    Sell it yourself

    Take full control of how buyers see your home on Zillow by listing For Sale by Owner (FSBO).

    List your home

    What's special

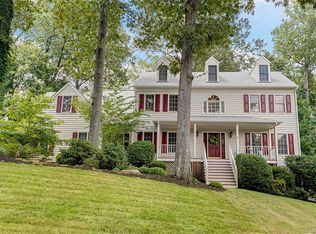
    Welcome to this gorgeous home in the desirable Ash Creek neighborhood! 10463 Oak Cottage Drive is an immaculate 5-bedroom, 3.5 bathroom, three level living with mature landscaping and on a corner lot. This home boasts stunning hardwood floors throughout, plantation shutters, built in bookshelves, cabinets, and Dental molding throughout. Love to entertain your guests outside? This home has a fenced backyard, 16 X 16 screened in back porch and a Tennessee Grey Stone patio with wood burning fire pit, and hardscaping. Additionally, the home is set up with outdoor lighting, an irrigation system, and an encapsulated Crawlspace. Moreover, the community provides numerous amenities such as a pool, basketball courts, and a brand-new playground. The property is also located near award winning schools and just minutes away from I-95, making it easy to access top attractions, dining, and shopping. Come on by to preview this home. Set up a showing today.

    Zillow last checked:

    Listing updated:

    Listed by:

    Miguel Collado 757-235-9380,

    Howard Hanna William E Wood

    Bought with:

    Tiffany Stevens, 0225085271

    Coach House Realty LLC

    Source: CVRMLS,MLS#: 2324041MLS LogoOriginating MLS: Central Virginia Regional MLS

    Facts & features

    Interior

    Bedrooms & bathrooms
    • Bedrooms: 5
    • Bathrooms: 4
    • Full bathrooms: 3
    • 1/2 bathrooms: 1
    Primary bedroom
    • Level: Second
    • Dimensions: 19.5 x 15.0
    Bedroom 2
    • Level: Second
    • Dimensions: 15.9 x 11.2
    Bedroom 3
    • Level: Second
    • Dimensions: 9.5 x 11.0
    Family room
    • Level: First
    • Dimensions: 13.0 x 19.0
    Other
    • Description: Tub & Shower
    • Level: Second
    Other
    • Description: Tub & Shower
    • Level: Third
    Half bath
    • Level: First
    Kitchen
    • Level: First
    • Dimensions: 17.0 x 18.5
    Living room
    • Level: First
    • Dimensions: 11.0 x 17.0
    Heating
    • Electric, Forced Air
    Cooling
    • Central Air, Zoned
    Appliances
    • Included: Dishwasher, Electric Cooking, Electric Water Heater, Disposal, Gas Water Heater, Microwave, Refrigerator
    • Laundry: Washer Hookup, Dryer Hookup
    Features
    • Bookcases, Built-in Features, Breakfast Area, Ceiling Fan(s), Dining Area, Jetted Tub, Kitchen Island, Pantry, Solid Surface Counters
    • Flooring: Partially Carpeted, Vinyl, Wood
    • Has basement: No
    • Attic: Floored,Walk-In
    • Number of fireplaces: 1
    • Fireplace features: Gas
    Interior area
    • Total interior livable area: 2,936 sqft
    • Finished area above ground: 2,936

    Property

    Parking
    • Total spaces: 2
    • Parking features: Attached, Driveway, Garage, Paved, On Street
    • Attached garage spaces: 2
    • Has uncovered spaces: Yes
    Features
    • Levels: Three Or More
    • Stories: 3
    • Patio & porch: Rear Porch, Screened, Deck, Porch
    • Exterior features: Deck, Sprinkler/Irrigation, Lighting, Porch, Paved Driveway
    • Pool features: None, Community
    • Has spa: Yes
    • Fencing: Partial,Fenced
    Lot
    • Size: 0.36 Acres
    • Features: Corner Lot, Landscaped
    Details
    • Parcel number: 7797786940
    • Zoning description: R2

    Construction

    Type & style
    • Home type: SingleFamily
    • Architectural style: Colonial
    • Property subtype: Single Family Residence
    Materials
    • Drywall, Frame, Vinyl Siding, Wood Siding
    • Roof: Asphalt
    Condition
    • Resale
    • New construction: No
    • Year built: 1999

    Utilities & green energy

    • Sewer: Public Sewer
    • Water: Public

    Community & HOA

    Community
    • Features: Basketball Court, Common Grounds/Area, Clubhouse, Community Pool, Home Owners Association, Playground, Pool
    • Security: Smoke Detector(s)
    • Subdivision: Ash Creek
    HOA
    • Has HOA: Yes
    • Amenities included: Management
    • Services included: Clubhouse, Common Areas, Pool(s), Recreation Facilities, Road Maintenance, Snow Removal
    • HOA fee: $200 quarterly
    Location
    • Region: Mechanicsville

    Financial & listing details

    • Price per square foot: $196/sqft
    • Tax assessed value: $476,300
    • Annual tax amount: $1,952
    • Date on market: 12/10/2025
    • Ownership: Individuals
    • Ownership type: Sole Proprietor

    Price history

    DateEventPrice
    1/19/2024Sold$576,000-1.5%$196/sqft
    Source: CVRMLS #2324041 Report a problem
    11/20/2023Pending sale$585,000$199/sqft
    Source: WMLS #2302960 Report a problem
    11/20/2023Contingent$585,000$199/sqft
    Source: REIN Inc. #10505220 Report a problem
    10/6/2023Listed for sale$585,000$199/sqft
    Source: WMLS #2302960 Report a problem

    Public tax history

    YearProperty taxesTax assessment
    2025$4,660 +15.7%$575,300 +15.7%
    2024$4,029 +4.4%$497,400 +4.4%
    2023$3,858 +16.4%$476,300 +16.4%
    2022$3,315 $409,200 +7.8%
    2021-- $379,500
    2020$3,074 $379,500
    2019$3,074 $379,500
    2018$3,074 +8.3%$379,500 +8.3%
    2017$2,837 $350,300
    2016$2,837 $350,300
    2015$2,837 +10.7%$350,300 +10.7%
    2014$2,562 $316,300
    2013$2,562 -4.4%--
    2012$2,679 -4.6%--
    2011$2,809 -4.9%--
    2010$2,954 --
    2009$2,954 --
    2008$2,954 --
    2007$2,954 +20.6%--
    2006$2,450 --
    2005$2,450 --
    2004-- --
    2003$2,060 --
    2002$2,060 --
    2001$2,060 --
    Find assessor info on the county website

    Neighborhood: 23116

    Nearby schools

    GreatSchools rating
    Schools provided by the listing agent
    • Elementary: Pearsons Corner
    • Middle: Chickahominy
    • High: Atlee

    Source: CVRMLS. This data may not be complete. We recommend contacting the local school district to confirm school assignments for this home.

    Get a cash offer in 3 minutes
    Find out how much your home could sell for in as little as 3 minutes with a no-obligation cash offer.
    Estimated market value
    $638,700
    Get a cash offer in 3 minutes
    Find out how much your home could sell for in as little as 3 minutes with a no-obligation cash offer.
    Estimated market value
    $638,700