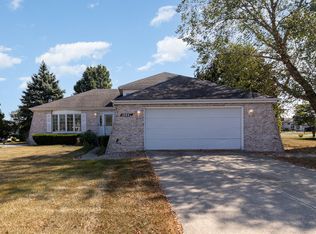
Fully Remodeled & Move-In Ready - Not a Flip!MOTIVATED SELLER - Bring Your Offer!This stunning corner-lot home has been beautifully updated from top to bottom, offering a fresh, modern feel the moment you walk in. Bright new lighting, fresh paint throughout, and plush brand-new carpet create a warm and welcoming atmosphere.The kitchen is a true centerpiece--showcasing Carrara Quartz countertops, updated cabinetry, and all-new stainless steel appliances, including refrigerator, stove, and microwave. Every bathroom has been tastefully remodeled with sleek, contemporary finishes.The spacious lower-level family room is filled with natural light--perfect for hosting friends, family movie nights, or creating the ultimate play space. Step into the cozy sunroom and enjoy relaxing views of the landscaped yard year-round.Practical updates give you peace of mind, too: a whole house fan for better airflow, plus newer mechanicals--air conditioner, furnace, and hot water heater--all just 3 years old.With style, comfort, and smart updates already done, this home is ready for you to move right in and start enjoying from day one!
Closed
$412,000
10463 Olcott Ave, Saint John, IN 46373
3beds
2,808sqft
Single Family Residence
Built in 1990
0.34 Acres Lot
$419,500 Zestimate®
$147/sqft
$3,168 Estimated rent
Home value
$419,500
$382,000 - $461,000
$3,168/mo
Zestimate® history
Owner options
List your home for rent
$3,168/mo
Rent Zestimate®
Find your next renter with Zillow Rental Manager. Plus, with online applications, you can quickly screen prospective tenants – for free.
$3,168/mo
Rent Zestimate®
Refinance and save
$2,597/mo
Est. payment
Refinancing to a lower rate could help reduce your monthly payments and save thousands over the life of the loan.
$2,597/mo
Est. payment
Explore your selling options
Work with a Zillow partner agent
Leverage their expertise and Zillow's premium Showcase listings to get your home seen by more buyers.
Get startedList with your own agent
Get your home in front of millions of buyers by listing it on Zillow.
Learn how to do itSell it yourself
Take full control of how buyers see your home on Zillow by listing For Sale by Owner (FSBO).
List your homeWhat's special
Fresh modern feelLandscaped yardCozy sunroomCarrara quartz countertopsSpacious lower-level family roomBright new lightingStainless steel appliances
Zillow last checked:
Listing updated:
Listed by:
Pamela Dixon,
Better Homes and Gardens Real 219-365-8000
Bought with:
Cynthia Williams, RB17000892
Better Homes and Gardens Real
Source: NIRA as distributed by MLS GRID,MLS#: 821273
Facts & features
Interior
Bedrooms & bathrooms
- Bedrooms: 3
- Bathrooms: 3
- Full bathrooms: 1
- 3/4 bathrooms: 1
- 1/2 bathrooms: 1
Rooms
- Room types: Bedroom 2, Other Room, Primary Bedroom, Living Room, Laundry, Kitchen, Family Room, Dining Room, Bedroom 3
Primary bedroom
- Area: 280
- Dimensions: 20.0 x 14.0
Bedroom 2
- Area: 168
- Dimensions: 12.0 x 14.0
Bedroom 3
- Area: 156
- Dimensions: 12.0 x 13.0
Dining room
- Area: 144
- Dimensions: 12.0 x 12.0
Family room
- Area: 700
- Dimensions: 35.0 x 20.0
Kitchen
- Area: 216
- Dimensions: 12.0 x 18.0
Laundry
- Area: 375
- Dimensions: 15.0 x 25.0
Living room
- Area: 240
- Dimensions: 15.0 x 16.0
Other
- Description: Sun Room
- Area: 108
- Dimensions: 12.0 x 9.0
Heating
- Forced Air, Natural Gas
Appliances
- Included: Dishwasher, Freezer, Water Softener Owned, Washer, Stainless Steel Appliance(s), Refrigerator, Microwave, Gas Water Heater, Dryer, Disposal
- Laundry: Lower Level
Features
- Ceiling Fan(s), Granite Counters, His and Hers Closets, Eat-in Kitchen
- Basement: Full,Unfinished,Storage Space
- Has fireplace: No
Interior area
- Total structure area: 2,808
- Total interior livable area: 2,808 sqft
- Finished area above ground: 2,136
Property
Parking
- Total spaces: 2
- Parking features: Attached, Concrete, Garage Door Opener, Driveway
- Attached garage spaces: 2
- Has uncovered spaces: Yes
Features
- Levels: Quad-Level
- Patio & porch: Deck, Enclosed
- Exterior features: None
- Pool features: None
- Has view: Yes
- View description: Neighborhood
Lot
- Size: 0.34 Acres
- Features: Back Yard, Landscaped, Sprinklers In Front, Paved, Few Trees, Front Yard, Corner Lot
Details
- Parcel number: 451505181012000015
- Zoning description: residential
- Special conditions: None
Construction
Type & style
- Home type: SingleFamily
- Property subtype: Single Family Residence
Condition
- New construction: No
- Year built: 1990
Utilities & green energy
- Sewer: Public Sewer
- Water: Public
- Utilities for property: Cable Available, Sewer Connected, Water Connected, Natural Gas Connected, Electricity Connected
Community & HOA
Community
- Security: Fire Alarm
- Subdivision: Homestead Acres Add 14
HOA
- Has HOA: No
Location
- Region: Saint John
Financial & listing details
- Price per square foot: $147/sqft
- Tax assessed value: $330,200
- Annual tax amount: $3,468
- Date on market: 5/23/2025
- Listing agreement: Exclusive Right To Sell
- Listing terms: Cash,VA Loan,FHA,Conventional
Price history
| Date | Event | Price |
|---|---|---|
| 10/17/2025 | Sold | $412,000+3%$147/sqft |
Source:  NIRA as distributed by MLS GRID #821273 Report a problem NIRA as distributed by MLS GRID #821273 Report a problem | ||
| 10/1/2025 | Pending sale | $399,875$142/sqft |
Source: NIRA as distributed by MLS GRID #821273 Report a problem | ||
| 9/15/2025 | Contingent | $399,875$142/sqft |
Source: NIRA as distributed by MLS GRID #821273 Report a problem | ||
| 9/8/2025 | Price change | $399,8750%$142/sqft |
Source: NIRA as distributed by MLS GRID #821273 Report a problem | ||
| 8/14/2025 | Price change | $399,900-1.3%$142/sqft |
Source: NIRA as distributed by MLS GRID #821273 Report a problem | ||
| 6/26/2025 | Price change | $405,000-3.6%$144/sqft |
Source: NIRA as distributed by MLS GRID #821273 Report a problem | ||
| 5/23/2025 | Listed for sale | $420,000$150/sqft |
Source: NIRA as distributed by MLS GRID #821273 Report a problem | ||
Public tax history
| Year | Property taxes | Tax assessment |
|---|---|---|
| 2025 | $3,778 +9% | $397,800 +10.4% |
| 2024 | $3,468 -3.9% | $360,400 +9.1% |
| 2023 | $3,609 +3% | $330,200 +6% |
| 2022 | $3,504 -0.1% | $311,500 +4.1% |
| 2021 | $3,506 +10.1% | $299,300 +4.1% |
| 2020 | $3,184 -5.2% | $287,400 +4.2% |
| 2019 | $3,358 -2.4% | $275,800 +4.4% |
| 2018 | $3,441 +14.9% | $264,100 +2.7% |
| 2017 | $2,995 | $257,100 +6.8% |
| 2016 | $2,995 +18% | $240,700 +7.9% |
| 2014 | $2,537 -3.1% | $223,100 +0.7% |
| 2013 | $2,617 -10.1% | $221,600 +1.2% |
| 2012 | $2,910 -7.8% | $219,000 -0.2% |
| 2011 | $3,154 +48.1% | $219,500 +14.8% |
| 2010 | $2,130 | $191,200 -12% |
| 2009 | -- | $217,300 +1.5% |
| 2007 | -- | $214,100 +30.9% |
| 2006 | -- | $163,600 |
| 2005 | -- | $163,600 |
| 2004 | -- | $163,600 +120.5% |
| 2003 | -- | $74,200 |
| 2002 | -- | $74,200 +200% |
| 2001 | -- | $24,730 |
Find assessor info on the county website
Neighborhood: 46373
Nearby homes
- $356,0004 bd3 ba2.1k sqft10447 Olcott Ave, Saint John, IN 46373Sold
- $395,1003 bd1 ba2.3k sqft10462 W Magoun Dr #463, Saint John, IN 46373Off Market
- $400,1004 bd2 ba2.3k sqft10462 W Magoun Dr, Saint John, IN 46373Off Market
- $496,3005 bd3 ba2.7k sqft10446 W Magoun Dr, Saint John, IN 46373Off Market

- $396,3003 bd3 ba2.4k sqft10433 Olcott Ave, Saint John, IN 46373Off Market
- $423,5004 bd2 ba2k sqft12043 W 105th St, Saint John, IN 46373Off Market
- $373,4003 bd2 ba2.3k sqft12031 W 105th St, Saint John, IN 46373Off Market
- $398,4004 bd2 ba2.2k sqft10462 Olcott Ave, Saint John, IN 46373Off Market
Nearby schools
GreatSchools rating
- NALincoln Elementary SchoolGrades: K-2Distance: 0.7 mi
- 6/10Hanover Central Middle SchoolGrades: 6-8Distance: 5.1 mi
- 7/10Hanover Central High SchoolGrades: 9-12Distance: 3.7 mi
Get a cash offer in 3 minutes
Find out how much your home could sell for in as little as 3 minutes with a no-obligation cash offer.
Estimated market value
$419,500
Get a cash offer in 3 minutes
Find out how much your home could sell for in as little as 3 minutes with a no-obligation cash offer.
Estimated market value
$419,500
- Indiana
- Lake County
- Saint John
- 46373
- 10463 Olcott Ave
Nearby cities
Nearby zip codes
Other Saint John Topics
