Presenting a beautifully kept two-story residence in the desirable Lakecrest Cluster community. Upon entering, one is greeted by a living room bathed in southern light, featuring a bay window and soaring vaulted ceilings. The kitchen boasts custom glass-fronted cabinets and hardwood floors, complemented by an island that serves both as a food preparation area and an entertainment hub. Nestled between the kitchen and the family room is a dining space with a sliding door leading to an exquisitely landscaped backyard, adorned with an abundance of flowers and an inviting patio. Additionally, the yard includes a concrete storage pad on the side of the house, accessible from the garage and accompanied by a storage shed. The carpeted family room houses a gas fireplace, while the laundry room comes equipped with a washer/dryer and built-in cabinets. A half bath adjoins the laundry area. Descending to the basement reveals a spacious open area with storage shelves and a sizable crawl space for extra storage. The upstairs primary bedroom features vaulted ceilings, a soaking tub, expansive shower, dual vanities, and a walk-in closet. This home is fitted with central air conditioning, an attic fan, and ceiling fans in every room. The homeowners' association offers a charming clubhouse with an excellent swimming pool and tennis courts.
Sold for $630,000
Street View
$630,000
10463 W 82nd Avenue, Arvada, CO 80005
4beds
2,203sqft
Single Family Residence
Built in 1994
4,530 Square Feet Lot
$610,000 Zestimate®
$286/sqft
$3,236 Estimated rent
Home value
$610,000
$580,000 - $641,000
$3,236/mo
Zestimate® history
Owner options
List your home for rent
$3,236/mo
Rent Zestimate®
Find your next renter with Zillow Rental Manager. Plus, with online applications, you can quickly screen prospective tenants – for free.
$3,236/mo
Rent Zestimate®
Refinance and save
$3,012/mo
Est. payment
Refinancing to a lower rate could help reduce your monthly payments and save thousands over the life of the loan.
$3,012/mo
Est. payment
Explore your selling options
Work with a Zillow partner agent
Leverage their expertise and Zillow's premium Showcase listings to get your home seen by more buyers.
Get startedList with your own agent
Get your home in front of millions of buyers by listing it on Zillow.
Learn how to do itSell it yourself
Take full control of how buyers see your home on Zillow by listing For Sale by Owner (FSBO).
List your homeWhat's special
Zillow last checked:
Listing updated:
Listed by:
Jeff Sotack sotackj@gmail.com,
Hometown Realty Inc.
Bought with:
Daniel Graves, 100098788
Fathom Realty Colorado LLC
Source: REcolorado as distributed by MLS GRID,MLS#: 8897226
Facts & features
Interior
Bedrooms & bathrooms
- Bedrooms: 4
- Bathrooms: 3
- Full bathrooms: 2
- 1/2 bathrooms: 1
- Main level bathrooms: 1
Primary bedroom
- Description: Walk-In Closet
- Level: Upper
- Area: 266 Square Feet
- Dimensions: 19 x 14
Bedroom
- Level: Upper
- Area: 169 Square Feet
- Dimensions: 13 x 13
Bedroom
- Level: Upper
- Area: 168 Square Feet
- Dimensions: 14 x 12
Bedroom
- Level: Upper
- Area: 144 Square Feet
- Dimensions: 12 x 12
Primary bathroom
- Description: Soaking Tub And Shower- Double Vanity
- Level: Upper
Bathroom
- Level: Main
Bathroom
- Description: In Hallway
- Level: Upper
Family room
- Description: Gas Fireplace
- Level: Main
- Area: 304 Square Feet
- Dimensions: 19 x 16
Kitchen
- Description: Custom Cabinet Doors With Island
- Level: Main
- Area: 364 Square Feet
- Dimensions: 26 x 14
Laundry
- Description: With Washer And Dryer
- Level: Main
Living room
- Description: South Exposure With Bay Window
- Level: Main
- Area: 272 Square Feet
- Dimensions: 17 x 16
Heating
- Forced Air
Cooling
- Central Air
Appliances
- Included: Dishwasher, Disposal, Dryer, Humidifier, Microwave, Refrigerator, Washer
Features
- Built-in Features, Ceiling Fan(s), Eat-in Kitchen, High Ceilings, Kitchen Island, Pantry
- Flooring: Carpet, Linoleum, Wood
- Windows: Bay Window(s), Double Pane Windows, Window Treatments
- Basement: Bath/Stubbed,Crawl Space,Daylight,Partial,Unfinished
- Number of fireplaces: 1
- Fireplace features: Family Room
Interior area
- Total structure area: 2,203
- Total interior livable area: 2,203 sqft
- Finished area above ground: 1,728
- Finished area below ground: 0
Property
Parking
- Total spaces: 2
- Parking features: Garage - Attached
- Attached garage spaces: 2
Features
- Levels: Two
- Stories: 2
- Patio & porch: Front Porch, Patio
- Exterior features: Garden, Private Yard
Lot
- Size: 4,530 Square Feet
Details
- Parcel number: 405726
- Special conditions: Standard
Construction
Type & style
- Home type: SingleFamily
- Property subtype: Single Family Residence
Materials
- Brick, Frame
- Roof: Composition
Condition
- Year built: 1994
Utilities & green energy
- Electric: 110V, 220 Volts
- Sewer: Public Sewer
- Water: Public
- Utilities for property: Cable Available, Electricity Connected, Natural Gas Connected, Phone Available
Community & HOA
Community
- Security: Carbon Monoxide Detector(s), Smoke Detector(s)
- Subdivision: Lakecrest
HOA
- Has HOA: Yes
- Amenities included: Clubhouse, Pool, Tennis Court(s)
- Services included: Recycling, Sewer, Snow Removal
- HOA fee: $82 monthly
- HOA name: Lakecrest Cluster Homes Homeowners Association Inc
- HOA phone: 303-420-4433
Location
- Region: Arvada
Financial & listing details
- Price per square foot: $286/sqft
- Tax assessed value: $560,305
- Annual tax amount: $3,460
- Date on market: 7/9/2024
- Listing terms: 1031 Exchange,Cash,Conventional,FHA,VA Loan
- Exclusions: None
- Ownership: Individual
- Electric utility on property: Yes
- Road surface type: Paved
Price history
| Date | Event | Price |
|---|---|---|
| 8/15/2024 | Sold | $630,000+0.8%$286/sqft |
Source:  REcolorado as distributed by MLS GRID #8897226 Report a problem REcolorado as distributed by MLS GRID #8897226 Report a problem | ||
| 7/12/2024 | Pending sale | $625,000$284/sqft |
Source: REcolorado as distributed by MLS GRID #8897226 Report a problem | ||
| 7/9/2024 | Listed for sale | $625,000+160.4%$284/sqft |
Source: REcolorado as distributed by MLS GRID #8897226 Report a problem | ||
| 5/4/2001 | Sold | $240,000+60.5%$109/sqft |
Source: Public Record Report a problem | ||
| 4/28/1995 | Sold | $149,500+5.3%$68/sqft |
Source: Public Record Report a problem | ||
| 4/29/1994 | Sold | $141,950$64/sqft |
Source: Public Record Report a problem | ||
Public tax history
| Year | Property taxes | Tax assessment |
|---|---|---|
| 2025 | $3,456 -0.1% | $35,019 -1.8% |
| 2024 | $3,460 +21.7% | $35,675 |
| 2023 | $2,844 -1.6% | $35,675 +22.8% |
| 2022 | $2,891 +10.3% | $29,044 -2.8% |
| 2021 | $2,621 | $29,880 +10% |
| 2020 | $2,621 +1.4% | $27,164 |
| 2019 | $2,586 +13.5% | $27,164 +16.8% |
| 2018 | $2,278 | $23,263 |
| 2017 | $2,278 +2% | $23,263 +0.3% |
| 2016 | $2,232 | $23,187 |
| 2015 | $2,232 +21.7% | $23,187 +27.9% |
| 2014 | $1,835 -3.3% | $18,124 |
| 2013 | $1,898 +2.1% | $18,124 -4.2% |
| 2012 | $1,858 -0.5% | $18,921 |
| 2011 | $1,867 +5.8% | $18,921 -1.1% |
| 2010 | $1,765 -4% | $19,130 |
| 2009 | $1,839 +0% | $19,130 -3.9% |
| 2008 | $1,839 +0.2% | $19,900 |
| 2007 | $1,836 +1% | $19,900 +1.2% |
| 2006 | $1,818 +1.4% | $19,670 +1.3% |
| 2005 | $1,792 +9.3% | $19,410 |
| 2004 | $1,640 -9.7% | $19,410 |
| 2003 | $1,817 -8% | $19,410 +9.4% |
| 2002 | $1,976 +5.6% | $17,750 +15.3% |
| 2001 | $1,871 -0.8% | $15,400 |
| 2000 | $1,886 | $15,400 |
Find assessor info on the county website
Neighborhood: Lakecrest Cluster
Nearby homes
- $648,1004 bd3 ba2.5k sqft10460 W 82nd Ave, Arvada, CO 80005Off Market
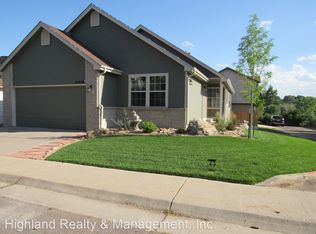
- $535,8003 bd3 ba1.5k sqft10458 W 82nd Ave, Arvada, CO 80005Off Market
- $507,3002 bd2 ba1.3k sqft10466 W 82nd Ave, Arvada, CO 80005Off Market
- $515,0003 bd2 ba1.6k sqft10462 W 82nd Ave, Arvada, CO 80005Sold
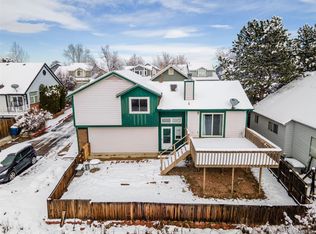
- $603,2004 bd3 ba2.6k sqft10459 W 82nd Ave, Arvada, CO 80005Off Market
- $547,1003 bd3 ba1.4k sqft10456 W 82nd Ave, Arvada, CO 80005Off Market
- $534,1003 bd3 ba2.1k sqft10464 W 82nd Ave, Arvada, CO 80005Off Market
- $540,2003 bd3 ba1.9k sqft10468 W 82nd Ave, Arvada, CO 80005Off Market
Nearby schools
GreatSchools rating
- 8/10Sierra Elementary SchoolGrades: PK-5Distance: 0.8 mi
- 6/10Oberon Junior High SchoolGrades: 6-8Distance: 1.4 mi
- 10/10Ralston Valley High SchoolGrades: 9-12Distance: 1.9 mi
Schools provided by the listing agent
- Elementary: Sierra
- Middle: Oberon
- High: Ralston Valley
- District: Jefferson County R-1
Source: REcolorado as distributed by MLS GRID. This data may not be complete. We recommend contacting the local school district to confirm school assignments for this home.
Get a cash offer in 3 minutes
Find out how much your home could sell for in as little as 3 minutes with a no-obligation cash offer.
Estimated market value
$610,000
Get a cash offer in 3 minutes
Find out how much your home could sell for in as little as 3 minutes with a no-obligation cash offer.
Estimated market value
$610,000
- Colorado
- Jefferson County
- Arvada
- 80005
- Lakecrest Cluster
- 10463 W 82nd Avenue
Nearby cities
Nearby neighborhoods
Nearby zip codes
Other Arvada Topics
