Buyers loss is your gain, back on market after an immaculate inspection due to buyers getting cold feet. Beautifully updated home in a PERFECT location at the end of a cul-de-sac just steps away from the Ranch house which is the epi-center of this coveted community where you can enjoy the Pool, Frisbee golf, Tennis, and more. Enjoy sitting on the front porch swing with tons of curb appeal and charm. As soon as you walk in the new custom glass double doors you are greeted with gleaming refinished Hickory hardwood flooring, a grand updated stairwell banister, and custom wainscoting. Open concept kitchen with freshly painted cabinets, tile backsplash, and Brand new stainless steel appliances including gas range, new dishwasher, and new refrigerator. Off the kitchen is a cozy breakfast nook with double glazed bay window and the family room with fireplace. Walk out the glass doors to your beautiful lot with lush landscaping and paver patio with built-in fireplace perfect for entertaining. The kitchen is next to a Brand New mudroom which features an oversized pantry with draws, storage space and cloakroom with new fixtures. Adjacent to the mudroom you will find the garage with new floor retrofitted with a Super Charger for Electric Cars. Upstairs this home features 4 bedrooms including the primary retreat with its own remodeled bath and walk in closet. Downstairs the finished basement has a fifth bedroom as well as a large media/game room. Enjoy the benefits of high efficiency living with Solar Panels that transfer to the new owner and are paid in full. Sonos speakers throughout home & Two Apple Trees in backyard. SO MANY UPDATES throughout including New exterior paint, NEW HVAC & furnace, NEW Electrical Box, New Carpet, New front patio, and MORE! Enjoy the Ken-Caryl lifestyle in this move-in ready home with 26 tennis courts, award winning schools, 3 swimming pools, 4, 800 acres of foothills open space, and over 45 miles of hiking, mountain biking, and equestrian trails!
Sold for $915,000
$915,000
10463 W Turtle Mtn, Littleton, CO 80127
5beds
3,393sqft
Single Family Residence
Built in 1977
10,018 Square Feet Lot
$-- Zestimate®
$270/sqft
$-- Estimated rent
Home value
Not available
Estimated sales range
Not available
Not available
Zestimate® history
Owner options
List your home for rent
Find your next renter with Zillow Rental Manager. Plus, with online applications, you can quickly screen prospective tenants – for free.
Refinance and save
$5,707/mo
Est. payment
Refinancing to a lower rate could help reduce your monthly payments and save thousands over the life of the loan.
$5,707/mo
Est. payment
Explore your selling options
Work with a Zillow partner agent
Leverage their expertise and Zillow's premium Showcase listings to get your home seen by more buyers.
Get startedList with your own agent
Get your home in front of millions of buyers by listing it on Zillow.
Learn how to do itSell it yourself
Take full control of how buyers see your home on Zillow by listing For Sale by Owner (FSBO).
List your homeWhat's special
Zillow last checked:
Listing updated:
Listed by:
Brean Small,
eXp Realty, LLC
Bought with:
Brean Small, 100069615
eXp Realty, LLC
Source: eXp Realty,MLS#: 9408522
Facts & features
Interior
Bedrooms & bathrooms
- Bedrooms: 5
- Bathrooms: 4
- Full bathrooms: 1
- 3/4 bathrooms: 2
- 1/2 bathrooms: 1
Rooms
- Room types: Media Room
Bedroom 2
- Level: Upper
Bedroom 3
- Level: Upper
Bedroom 4
- Level: Upper
Bedroom 5
- Level: Basement
Dining room
- Level: Main
Family room
- Level: Main
Kitchen
- Level: Main
Living room
- Level: Main
Other
- Features: 3/4 Primary Bath
- Level: Upper
Heating
- Forced Air
Cooling
- Central Air
Appliances
- Included: Dishwasher, Washer, Dryer, Microwave, Disposal
Features
- Open Floorplan, Pantry, Bay or Bow Window, Walk-In Closet(s)
- Basement: Full, Partially Finished, Slab, Radon Test Available
- Has fireplace: Yes
- Fireplace features: Two or More, Family Room, Basement
Interior area
- Total interior livable area: 3,393 sqft
- Finished area above ground: 2,282
Property
Parking
- Total spaces: 2
- Parking features: Attached
- Garage spaces: 2
Features
- Levels: Two
- Patio & porch: Patio
- Exterior features: Sprinkler System
- Fencing: Partial
Lot
- Size: 10,018 Square Feet
- Features: Cul-De-Sac, Corner Lot, Deciduous Trees, Abuts Private Open Space, Paved
Details
- Zoning: P-D
Construction
Type & style
- Home type: SingleFamily
- Property subtype: Single Family Residence
Materials
- Brick, Wood Siding
- Roof: Metal
Condition
- New construction: No
- Year built: 1977
Utilities & green energy
- Sewer: Public Sewer
Community & HOA
Community
- Features: Clubhouse, Tennis Court(s), Pool, Playground, Park, Trail(s)
- Subdivision: Ken Caryl
HOA
- Has HOA: Yes
- Services included: Trash
- HOA fee: $68 monthly
- HOA name: Ken-Caryl Ranch Master Association
- HOA phone: 303-972-1272
Location
- Region: Littleton
Financial & listing details
- Price per square foot: $270/sqft
- Annual tax amount: $4,335
- Date on market: 12/23/2025
- Listing terms: Cash,Conventional
- Exclusions: Sellers personal property, pool table, basement freezer, outdoor metal swing and bird feeder, bike rack in garage, TVS are excluded but TV Mounts will Stay
Price history
| Date | Event | Price |
|---|---|---|
| 4/15/2024 | Sold | $915,000$270/sqft |
Source: eXp Realty #195097727 Report a problem | ||
Public tax history
Tax history is unavailable.
Neighborhood: 80127
Nearby homes
- $656,3003 bd5 ba1.9k sqft10483 Turtle Mountain Mtn, Littleton, CO 80127Off Market
- $950,0005 bd4 ba3.3k sqft10463 Turtle Mountain Mtn, Littleton, CO 80127Sold
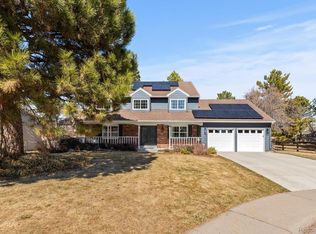
- $747,1004 bd3 ba2.3k sqft10462 Dakan Mountain Mtn, Littleton, CO 80127Off Market
- $765,000-- bd-- ba2.7k sqft10503 Turtle Mountain Mtn, Littleton, CO 80127Sold
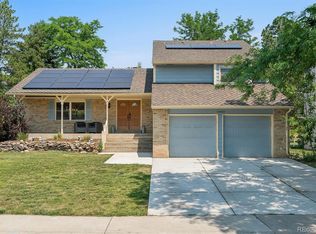
- $731,1004 bd4 ba2.2k sqft10464 Turtle Mountain Mtn, Littleton, CO 80127Off Market
- $760,5004 bd3 ba1.9k sqft7769 Waverly Mountain, Littleton, CO 80127Off Market
- $715,3004 bd3 ba2.3k sqft10444 Turtle Mountain Mtn, Littleton, CO 80127Off Market
- $850,0005 bd3 ba3.6k sqft10486 Sundance Mountain Mtn, Littleton, CO 80127Sold
Nearby schools
GreatSchools rating
- 6/10Shaffer Elementary SchoolGrades: PK-5Distance: 0.3 mi
- 7/10Falcon Bluffs Middle SchoolGrades: 6-8Distance: 1.1 mi
- 10/10Chatfield High SchoolGrades: 9-12Distance: 1.2 mi
Schools provided by the listing agent
- Elementary: Shaffer
- Middle: Falcon Bluffs
- High: Chatfield
Source: eXp Realty. This data may not be complete. We recommend contacting the local school district to confirm school assignments for this home.


Get pre-qualified for a loan
At Zillow Home Loans, we can pre-qualify you in as little as 5 minutes with no impact to your credit score.An equal housing lender. NMLS #10287.
- Colorado
- Jefferson County
- Littleton
- 80127
- 10463 W Turtle Mtn
