Stunning single-story residence on a corner lot with cathedral ceiling reaching an impressive height of 16.7feet, adorned with elegant wood beam. This meticulously updated home features newly installed recessed lighting, flooring. The open floor plan integrates a custom wood bar with wet bar and inset lighting ideal for entertaining guests. The kitchen showcases custom cabinetry, dishwasher, garbage disposal, double oven, and stove top, complemented by a charming dining area. Cozy family room. Master Bedroom is distinguished by its architectural custom ceiling and generous walk-in closet, accompanied by an ensuite bathroom offering a sunken tub and separate shower stall. Secondary bedrooms share a full bath with dual sinks and marble countertop. Additional highlights include dual pane windows, an energy efficient tankless water heater, Central Heating and Air. Three-car garage. Two laundry areas (one inside the home and the other one in the garage), spacious driveway for extra parking. Located near restaurants, shopping and transportation. You can indulge in the vibrant culinary scene on Chatsworth Ave, with a variety of food trucks every Friday. Furthermore, Granada Hills Charter High School, is recognized as a Distinguished School by the California Department of Education, is highly rated, offering exceptional educational opportunities. SOLAR PANELS OWNED!
Sold for $1,190,000
Listed by: Dowling Realty, Inc • Ana Cecilia Dowling • Contact: 818-414-2689
Bought with: Compass
$1,190,000
10463 White Oak Ave, Granada Hills, CA 91344
3beds
2,372sqft
Single Family Residence
Built in 1988
7,715 Square Feet Lot
$1,229,800 Zestimate®
$502/sqft
$4,695 Estimated rent
Home value
$1,229,800
$1.17M - $1.29M
$4,695/mo
Zestimate® history
Owner options
List your home for rent
$4,695/mo
Rent Zestimate®
Find your next renter with Zillow Rental Manager. Plus, with online applications, you can quickly screen prospective tenants – for free.
$4,695/mo
Rent Zestimate®
Refinance and save
$7,689/mo
Est. payment
Refinancing to a lower rate could help reduce your monthly payments and save thousands over the life of the loan.
$7,689/mo
Est. payment
Explore your selling options
Work with a Zillow partner agent
Leverage their expertise and Zillow's premium Showcase listings to get your home seen by more buyers.
Get startedList with your own agent
Get your home in front of millions of buyers by listing it on Zillow.
Learn how to do itSell it yourself
Take full control of how buyers see your home on Zillow by listing For Sale by Owner (FSBO).
List your homeWhat's special
Single - story residenceExtra parkingMaster bedroomCozy family roomCathedral ceilingOpen floor planCustom wood bar
Zillow last checked:
Listing updated:
Listed by:
Ana Cecilia Dowling DRE #01456204 818-414-2689,
Dowling Realty, Inc
Bought with:
Jesse Sanchez, DRE #01908739
Compass
Source: CRMLS,MLS#: BB24063537 Originating MLS: California Regional MLS
Originating MLS: California Regional MLSFacts & features
Interior
Bedrooms & bathrooms
- Bedrooms: 3
- Bathrooms: 3
- Full bathrooms: 2
- 1/2 bathrooms: 1
- Main level bathrooms: 1
- Main level bedrooms: 1
Rooms
- Room types: Bedroom, Entry/Foyer, Family Room, Foyer, Kitchen, Laundry, Living Room, Other, Dining Room
Bedroom
- Features: Bedroom on Main Level
Bathroom
- Features: Bathtub, Low Flow Plumbing Fixtures
Kitchen
- Features: Tile Counters
Other
- Features: Walk-In Closet(s)
Heating
- Central
Cooling
- Central Air
Appliances
- Included: Built-In Range, Convection Oven, Double Oven, Dishwasher, Electric Water Heater, Gas Oven, Gas Range, Microwave, Tankless Water Heater
- Laundry: Washer Hookup, Gas Dryer Hookup, In Garage, Laundry Room
Features
- Beamed Ceilings, Wet Bar, Built-in Features, Ceiling Fan(s), Ceramic Counters, Crown Molding, Cathedral Ceiling(s), Separate/Formal Dining Room, High Ceilings, Open Floorplan, Pantry, Recessed Lighting, Tile Counters, Bar, Bedroom on Main Level, Dressing Area, Entrance Foyer, Walk-In Closet(s)
- Flooring: Laminate, Tile
- Doors: Double Door Entry
- Windows: Double Pane Windows
- Has fireplace: Yes
- Fireplace features: Family Room, Gas, Gas Starter
- Common walls with other units/homes: No Common Walls
Interior area
- Total interior livable area: 2,372 sqft
Property
Parking
- Total spaces: 3
- Parking features: Concrete, Door-Multi, Driveway, Driveway Up Slope From Street, Garage, Garage Faces Side
- Attached garage spaces: 3
Accessibility
- Accessibility features: Accessible Hallway(s)
Features
- Levels: One
- Stories: 1
- Entry location: Street level
- Patio & porch: Front Porch, Open, Patio, Porch
- Pool features: None
- Spa features: None
- Fencing: Block,Vinyl
- Has view: Yes
- View description: None
Lot
- Size: 7,715 Square Feet
- Features: 0-1 Unit/Acre
Details
- Additional structures: Second Garage
- Parcel number: 2733002085
- Zoning: LARS
- Special conditions: Standard
Construction
Type & style
- Home type: SingleFamily
- Architectural style: Traditional
- Property subtype: Single Family Residence
Materials
- Drywall, Frame, Stucco
Condition
- Turnkey
- New construction: No
- Year built: 1988
Utilities & green energy
- Electric: Photovoltaics Seller Owned
- Sewer: Public Sewer
- Water: Public
- Utilities for property: Cable Available, Electricity Available, Natural Gas Available, Phone Available, Sewer Available, Sewer Connected, Water Available, Water Connected
Green energy
- Energy generation: Solar
Community & HOA
Community
- Features: Urban
- Security: Carbon Monoxide Detector(s), Fire Detection System, Smoke Detector(s)
Location
- Region: Granada Hills
Financial & listing details
- Price per square foot: $502/sqft
- Tax assessed value: $1,213,800
- Annual tax amount: $14,921
- Date on market: 4/1/2024
- Cumulative days on market: 8 days
- Listing terms: Cash,Cash to New Loan,Conventional,Cal Vet Loan,FHA,Fannie Mae,Freddie Mac,Government Loan,VA Loan
- Exclusions: Refrigerator, Washer, Dryer
- Road surface type: Paved
Price history
| Date | Event | Price |
|---|---|---|
| 5/2/2024 | Sold | $1,190,000+3.3%$502/sqft |
Source:  CRMLS #BB24063537 Report a problem CRMLS #BB24063537 Report a problem | ||
| 4/11/2024 | Pending sale | $1,151,700$486/sqft |
Source: CRMLS #BB24063537 Report a problem | ||
| 4/1/2024 | Listed for sale | $1,151,700+47.7%$486/sqft |
Source: CRMLS #BB24063537 Report a problem | ||
| 2/21/2020 | Sold | $780,000+0%$329/sqft |
Source: CRISNet / SRAR #SR20000426 Report a problem | ||
| 2/11/2020 | Pending sale | $779,900$329/sqft |
Source: RE/MAX of Valencia #SR20000426 Report a problem | ||
| 1/3/2020 | Listed for sale | $779,900+50%$329/sqft |
Source: RE/MAX of Valencia #SR20000426 Report a problem | ||
| 1/23/2004 | Sold | $520,000+141.9%$219/sqft |
Source: Public Record Report a problem | ||
| 12/5/1996 | Sold | $215,000$91/sqft |
Source: Public Record Report a problem | ||
Public tax history
| Year | Property taxes | Tax assessment |
|---|---|---|
| 2025 | $14,921 +42% | $1,213,800 +45.1% |
| 2024 | $10,504 +1.9% | $836,313 +2% |
| 2023 | $10,305 +4.8% | $819,916 +2% |
| 2022 | $9,833 +1.3% | $803,840 +2% |
| 2021 | $9,708 +0.2% | $788,080 +16.6% |
| 2020 | $9,692 +14.4% | $676,013 +2% |
| 2019 | $8,471 +5.9% | $662,758 +2% |
| 2018 | $8,001 | $649,764 +2% |
| 2017 | $8,001 +2.2% | $637,025 +6.2% |
| 2016 | $7,826 +6.6% | $600,000 +8.1% |
| 2015 | $7,341 +5.4% | $555,000 |
| 2014 | $6,964 | $555,000 +20.3% |
| 2012 | -- | $461,300 -6.5% |
| 2011 | -- | $493,400 |
| 2010 | -- | $493,400 +10.7% |
| 2009 | -- | $445,900 -20.8% |
| 2008 | -- | $562,863 +2% |
| 2007 | -- | $551,827 +2% |
| 2006 | -- | $541,007 |
| 2005 | -- | $541,007 +119.7% |
| 2004 | -- | $246,285 +1.9% |
| 2003 | -- | $241,772 +2% |
| 2002 | -- | $237,032 +4% |
| 2000 | -- | $227,829 |
Find assessor info on the county website
Neighborhood: Granada Hills
Nearby homes
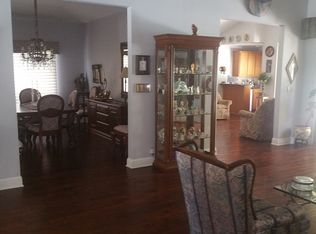
- $1,149,3003 bd2 ba2.4k sqft10457 White Oak Ave, Granada Hills, CA 91344Off Market
- $1,212,3004 bd3 ba2.5k sqft10451 White Oak Ave, Granada Hills, CA 91344Off Market

- $1,147,6004 bd2 ba2k sqft10503 White Oak Ave, Granada Hills, CA 91344Off Market
- $983,5004 bd2 ba2k sqft10462 Yarmouth Ave, Granada Hills, CA 91344Off Market
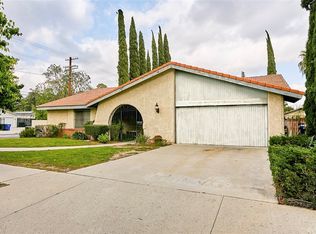
- $1,140,0004 bd3 ba2k sqft10454 Yarmouth Ave, Granada Hills, CA 91344Off Market
- $1,122,8004 bd3 ba2.5k sqft10445 White Oak Ave, Granada Hills, CA 91344Off Market
- $950,0003 bd2 ba2.2k sqft10509 White Oak Ave, Granada Hills, CA 91344Sold
- $1,143,5003 bd2 ba1.8k sqft17719 San Jose St, Granada Hills, CA 91344Off Market
Nearby schools
GreatSchools rating
- 8/10Andasol Avenue Elementary SchoolGrades: K-5Distance: 0.5 mi
- 8/10Patrick Henry Middle SchoolGrades: 6-8Distance: 0.5 mi
- 7/10Valley Academy Of Arts And SciencesGrades: 9-12Distance: 1 mi
Schools provided by the listing agent
- Elementary: Andasol
- Middle: Patrick Henry
- High: Granada Hills Charter
Source: CRMLS. This data may not be complete. We recommend contacting the local school district to confirm school assignments for this home.
Get a cash offer in 3 minutes
Find out how much your home could sell for in as little as 3 minutes with a no-obligation cash offer.
Estimated market value
$1,229,800
Get a cash offer in 3 minutes
Find out how much your home could sell for in as little as 3 minutes with a no-obligation cash offer.
Estimated market value
$1,229,800
- California
- Los Angeles County
- Los Angeles
- 91344
- Granada Hills
- 10463 White Oak Ave
Nearby cities
Nearby neighborhoods
Nearby zip codes
Other Los Angeles Topics
