Skip main navigation
Sold for $1,125,000
Street View
  • Listed by: Teri Mann, Broker • Teri Mann • Contact: 818-402-2015
    Bought with: Better Homes and Gardens Real Estate The Heritage Group
    Tax assessed value
    $1,125,000

    10464 Andora Ave, Chatsworth, CA 91311

    5beds
    2,360sqft
    Single Family Residence
    Built in 1956
    0.39 Acres Lot
    $1,236,300 Zestimate®
    $477/sqft
    $5,926 Estimated rent

    Home value

    $1,236,300

    $1.16M - $1.31M

    $5,926/mo

    Zestimate® history
    Loading
    Loading...

    Owner options

    List your home for rent

    $5,926/mo

    Rent Zestimate®

    Find your next renter with Zillow Rental Manager. Plus, with online applications, you can quickly screen prospective tenants – for free.

    Learn more

    $5,926/mo

    Rent Zestimate®

    Refinance and save

    $7,145/mo

    Est. payment

    Refinancing to a lower rate could help reduce your monthly payments and save thousands over the life of the loan.

    See today's rates

    $7,145/mo

    Est. payment

    Explore your selling options

    Work with a Zillow partner agent

    Leverage their expertise and Zillow's premium Showcase listings to get your home seen by more buyers.

    Get started

    List with your own agent

    Get your home in front of millions of buyers by listing it on Zillow.

    Learn how to do it

    Sell it yourself

    Take full control of how buyers see your home on Zillow by listing For Sale by Owner (FSBO).

    List your home

    What's special

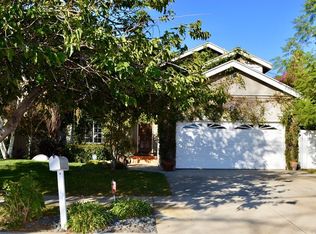
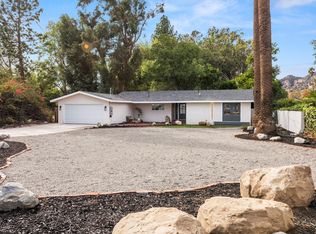
    Sprawling Ranch Fixer! Special opportunity to get a huge home on a large lot with pool on a quiet tree-lined street with an rentable ADU/Guest House - WOW! ~2360sf main house incl. ~490sf guest house + ~470sf bonus room/patio (SF est.). Gated on over 1/3 acre with giant circular driveway and garage, room for huge RV or ~10 cars off street. Lovely and lush garden courtyard entrance. Perfect for a nature lover home gardener, mature fruit and shade trees incl. Lemon, Avocado, Orange, Grapefruit, Loquat, Grape, Oak, Juniper, more. Lovely ~10ft. deep gated pool is Cyprus + Ivy-walled for privacy with large area for lounge chairs, table, umbrellas. Inside, good bones with lots of potential. Beautiful vaulted wood beam ceiling in living/great room with custom 2-sided brick fireplace, vintage oak floors + tile. Nice-size main bedroom with changing area + private bath with slider to rear deck2. Another rear BR with slider to deck3 with space & power for spa. House setup is 3br+2ba on north side, 2br+1ba on south side, 1br+1ba guest house on west side, enclosed bonus room on east side, all with exterior entrances! Ideal for large/blended family or home office or roommate situations. Attached guest house with private entry ideal for rental with own bathroom & kitchen2 - ADU needs full update. Street-to-street deep lot. Home being sold as-is. Well-priced, check the comps! With paint, carpet, updated kitchens+baths and general modernizing - this is your opportunity to get a great home and customize it!

    Zillow last checked:

    Listing updated:

    Listed by:

    Teri Mann DRE #00848356 818-402-2015,

    Teri Mann, Broker

    Bought with:

    Kelli Donahoo, DRE #02111301

    Better Homes and Gardens Real Estate The Heritage Group

    Source: CRMLS,MLS#: SR24143172MLS LogoOriginating MLS: California Regional MLS

    Facts & features

    Interior

    Bedrooms & bathrooms
    • Bedrooms: 5
    • Bathrooms: 3
    • Full bathrooms: 3
    • Main level bathrooms: 4
    • Main level bedrooms: 6
    Rooms
    • Room types: Bonus Room, Bedroom, Family Room, Kitchen, Living Room, Primary Bedroom, Pantry
    Primary bedroom
    • Features: Primary Suite
    Primary bedroom
    • Features: Main Level Primary
    Bedroom
    • Features: All Bedrooms Down
    Bedroom
    • Features: Bedroom on Main Level
    Bathroom
    • Features: Bathtub, Linen Closet, Separate Shower, Tub Shower, Vanity
    Heating
    • Central
    Cooling
    • Central Air
    Appliances
    • Included: Dishwasher, Free-Standing Range, Disposal, Gas Oven, Gas Range, Gas Water Heater, Microwave, Refrigerator, Water Heater, Dryer
    • Laundry: Washer Hookup, Gas Dryer Hookup, In Garage
    Features
    • Beamed Ceilings, Ceiling Fan(s), Ceramic Counters, In-Law Floorplan, Pantry, Unfurnished, All Bedrooms Down, Bedroom on Main Level, Dressing Area, Galley Kitchen, Main Level Primary, Primary Suite, Walk-In Pantry
    • Flooring: Carpet, Wood
    • Has fireplace: Yes
    • Fireplace features: Family Room, Gas, Great Room, Living Room, Multi-Sided, Raised Hearth, Wood Burning
    • Common walls with other units/homes: No Common Walls
    Interior area
    • Total interior livable area: 2,360 sqft

    Property

    Parking
    • Total spaces: 11
    • Parking features: Circular Driveway, Concrete, Door-Single, Driveway, Garage Faces Front, Garage, Guest, Gated, Paved, Private, RV Access/Parking
    • Attached garage spaces: 2
    • Uncovered spaces: 9
    Accessibility
    • Accessibility features: Safe Emergency Egress from Home, Parking, Accessible Hallway(s)
    Features
    • Levels: One
    • Stories: 1
    • Entry location: 1
    • Patio & porch: Rear Porch, Deck, Open, Patio, Porch, See Remarks, Wood
    • Has private pool: Yes
    • Pool features: Fenced, Filtered, Gunite, In Ground, Permits, Private
    • Spa features: None
    • Fencing: Average Condition,Block,Wood
    • Has view: Yes
    • View description: Mountain(s), Pool
    Lot
    • Size: 0.39 Acres
    • Features: Back Yard, Front Yard, Garden, Sprinklers In Rear, Sprinklers In Front, Irregular Lot, Lawn, Near Park, Ranch, Secluded, Sprinklers Timer, Sprinkler System, Street Level, Trees, Yard
    Details
    • Additional structures: Guest House Attached
    • Parcel number: 2723017126
    • Zoning: LAR1
    • Special conditions: Standard
    • Horse amenities: Riding Trail

    Construction

    Type & style
    • Home type: SingleFamily
    • Architectural style: Mid-Century Modern,Ranch
    • Property subtype: Single Family Residence
    Materials
    • Drywall, Stucco
    • Foundation: Combination, Raised, Slab
    • Roof: Asphalt
    Condition
    • Additions/Alterations,Fixer,Repairs Cosmetic
    • New construction: No
    • Year built: 1956

    Utilities & green energy

    • Electric: Electricity - On Property, 220 Volts For Spa, Standard
    • Sewer: Septic Tank, Septic Type Unknown
    • Water: Public
    • Utilities for property: Cable Available, Electricity Connected, Natural Gas Connected, Phone Available, Water Connected

    Community & HOA

    Community
    • Features: Biking, Hiking, Horse Trails, Mountainous, Preserve/Public Land, Suburban, Valley, Park
    • Security: Smoke Detector(s)
    Location
    • Region: Chatsworth

    Financial & listing details

    • Price per square foot: $477/sqft
    • Tax assessed value: $1,125,000
    • Annual tax amount: $13,867
    • Date on market: 7/13/2024
    • Cumulative days on market: 10 days
    • Listing terms: Cash to New Loan,Conventional,Submit
    • Inclusions: Refrigerator, Dryer, Wall-mounted TV, portable AC unit, garage & closet shelving (included as-is without warranty)
    • Road surface type: Paved

    Price history

    DateEventPrice
    8/22/2024Sold$1,125,000+2.4%$477/sqft
    Source: CRMLS #SR24143172 Report a problem
    7/23/2024Contingent$1,099,000$466/sqft
    Source: CRMLS #SR24143172 Report a problem
    7/13/2024Listed for sale$1,099,000+34.2%$466/sqft
    Source: CRMLS #SR24143172 Report a problem
    3/7/2008Listing removed$819,000$347/sqft
    Source: Ewing Sotheby's I.R. Report a problem
    7/7/2007Listed for sale$819,000+34.5%$347/sqft
    Source: Ewing Sotheby's I.R. Report a problem
    2/2/2004Sold$609,000+179.4%$258/sqft
    Source: Public Record Report a problem
    9/5/1997Sold$218,000+23.9%$92/sqft
    Source: Public Record Report a problem
    3/26/1997Sold$175,950$75/sqft
    Source: Public Record Report a problem

    Public tax history

    YearProperty taxesTax assessment
    2025$13,867 +30%$1,125,000 +32.5%
    2024$10,667 +1.9%$848,878 +2%
    2023$10,465 +4.8%$832,234 +2%
    2022$9,986 +2.1%$815,916 +2%
    2021$9,777 -1%$799,919 +1%
    2020$9,872 $791,717 +2%
    2019$9,872 +5.8%$776,194 +2%
    2018$9,331 $760,976 +13.8%
    2017$9,331 +13.8%$668,500
    2016$8,201 +0.5%$668,500
    2015$8,158 +3.8%$668,500 +6.4%
    2014$7,858 $628,000 +23.4%
    2012-- $509,000 -5.2%
    2011-- $537,000
    2010-- $537,000 -8.3%
    2009-- $585,300 -11.2%
    2008-- $659,199 +2%
    2007-- $646,274 +2%
    2006-- $633,603
    2005-- $633,603 +158.8%
    2004-- $244,823 +1.9%
    2003-- $240,337 +2%
    2002-- $235,626 +4%
    2000-- $226,479
    Find assessor info on the county website

    Neighborhood: Chatsworth

    Nearby schools

    GreatSchools rating
    Schools provided by the listing agent
    • Elementary: Chatsworth
    • Middle: Lawrence
    • High: Chatsworth

    Source: CRMLS. This data may not be complete. We recommend contacting the local school district to confirm school assignments for this home.

    Get a cash offer in 3 minutes
    Find out how much your home could sell for in as little as 3 minutes with a no-obligation cash offer.
    Estimated market value
    $1,236,300
    Get a cash offer in 3 minutes
    Find out how much your home could sell for in as little as 3 minutes with a no-obligation cash offer.
    Estimated market value
    $1,236,300