As you walk in the front door, you're welcomed by a wide-open entryway and inviting living spaces filled with natural light, creating an immediate sense of warmth and comfort. The thoughtfully designed floor plan flows effortlessly through the main living areas, where luxury LVP flooring spans the first floor and sets the tone for the home's modern yet welcoming character. Continue through the home, you'll discover a beautifully upgraded interior designed for both everyday convenience and elevated living. Smart home features provide seamless control, while practical enhancements such as a whole-house fan, whole-house water filtration system, water softener, and under-sink reverse osmosis system bring comfort and peace of mind. Custom closet shelving throughout adds organization and functionality. The heart of the home opens to a spacious kitchen and gathering areas that naturally bring family and friends together. Upstairs and throughout the home, you'll find comfortable retreats designed to support both relaxation and daily life. Every detail reflects pride of ownership and careful attention to quality. Step outside and you'll find an equally impressive backyard retreat. A charming gazebo anchors the outdoor space, creating the perfect setting for morning coffee, weekend gatherings, or peaceful evenings under the stars. Mature fruit trees and thoughtfully landscaped surroundings enhance the sense of privacy and tranquility, while multiple outdoor living areas offer room to entertain or simply unwind. The benefits continue beyond the home itself. A fully owned 4.2 kW solar system delivers energy efficiency and long-term savings, while the EV-ready garage features a dedicated 220V/50-amp outlet, epoxy flooring, and ceiling-mounted storage racks for a clean and organized finish. Perfectly situated caddy-corner to a future neighborhood park and just moments from top-rated schools, shopping, dining, and major commuter routes, this home offers more than beautiful upgrades and modern amenities. It offers a lifestyle that feels connected, comfortable, and truly like home from the moment you walk through the door. And now, with a recent price adjustment and potential seller assistance toward an interest rate buy-down, you'll have the opportunity to enjoy significant savings both upfront and over the life of your loan. This combination of value, efficiency, and location is rare, making this an opportunity you won't want to miss. Act quickly before it's gone.
Active
Price cut: $40K (10/25)
$749,000
10464 Angsley Dr, Elk Grove, CA 95757
4beds
2,503sqft
Single Family Residence
Built in 2022
4,547 Square Feet Lot
$736,900 Zestimate®
$299/sqft
$98/mo HOA
What's special
Water softenerBeautiful gazebo
- 47 days
- 349
- 7
Zillow last checked:
Listing updated:
Listed by:
Waiel Ahmed DRE #01966783 916-690-9013,
Real Estate Source Inc
Source: MetroList Services of CA,MLS#: 226118319Originating MLS: MetroList Services, Inc.
Facts & features
Interior
Bedrooms & bathrooms
- Bedrooms: 4
- Bathrooms: 3
- Full bathrooms: 3
Dining room
- Features: Dining/Living Combo
Kitchen
- Features: Pantry Closet
Heating
- Central
Cooling
- Ceiling Fan(s), Central Air
Appliances
- Laundry: Inside
Features
- Flooring: Carpet, Tile, Luxury Vinyl Plank
- Has fireplace: No
Interior area
- Total interior livable area: 2,503 sqft
Property
Parking
- Total spaces: 2
- Parking features: Attached, Driveway
- Attached garage spaces: 2
- Has uncovered spaces: Yes
Features
- Levels: Two
- Stories: 2
- Fencing: Back Yard
Lot
- Size: 4,547 Square Feet
- Features: Auto Sprinkler F&R, Landscape Back, Landscape Front, Low Maintenance
- Topography: Level,Level
Details
- Additional structures: Gazebo
- Parcel number: 13228900840000
- Zoning: RES
- Special conditions: Trust,Standard
- Other equipment: Water Cond Equipment Owned, Water Filter System
Construction
Type & style
- Home type: SingleFamily
- Architectural style: A-Frame
- Property subtype: Single Family Residence
Materials
- Concrete
- Foundation: Concrete, Slab
- Roof: Tile
Condition
- Year built: 2022
Utilities & green energy
- Electric: 220 Volts
- Sewer: Public Sewer
- Water: Public
- Utilities for property: Cable Available, Public, Sewer Connected, Internet Available, Solar, Underground Utilities
Green energy
- Energy generation: Solar
Community & HOA
HOA
- Has HOA: Yes
- Amenities included: None
- Services included: Maintenance Grounds
- HOA fee: $98 monthly
Location
- Region: Elk Grove
Financial & listing details
- Price per square foot: $299/sqft
- Tax assessed value: $744,131
- Price range: $749K - $749K
- Date on market: 9/23/2026
- Road surface type: Paved
Estimated market value
$736,900
$700,000 - $774,000
$3,386/mo
Price history
| Date | Event | Price |
|---|---|---|
| 10/25/2026 | Price change | $749,000-5.1%$299/sqft |
Source: MetroList Services of CA #226118319 Report a problem | ||
| 9/23/2026 | Listed for sale | $789,000+12.5%$315/sqft |
Source: MetroList Services of CA #226118319 Report a problem | ||
| 11/17/2022 | Sold | $701,500$280/sqft |
Source: Public Record Report a problem | ||
Public tax history
| Year | Property taxes | Tax assessment |
|---|---|---|
| 2026 | -- | $744,131 +2% |
| 2025 | $11,496 +1% | $729,541 +2% |
| 2024 | $11,386 +1.5% | $715,237 +2% |
| 2023 | $11,213 +129.3% | $701,213 +575.5% |
| 2022 | $4,891 | $103,814 |
Find assessor info on the county website
Monthly payment
Est. payment
Payment breakdown
Explore the cost of this home by adjusting the details. Changes won't be saved.Climate risks
Neighborhood: 95757
Similar homes
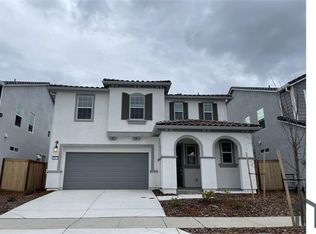
- $748,0004 bd3 ba2.3k sqft8149 Champart Cir, Elk Grove, CA 95757For Sale
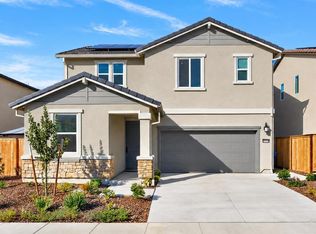 MLS ID #226133130, Amy Xu. MetroList Services of CA
- $695,0005 bd3 ba2.6k sqft10443 Peterborough Way, Elk Grove, CA 95757For Sale
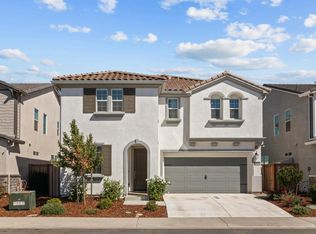 MLS ID #226123886, Shadi Qutub. MetroList Services of CA
- $849,9004 bd3 ba2.6k sqft8170 Angsley Dr, Elk Grove, CA 95757For Sale
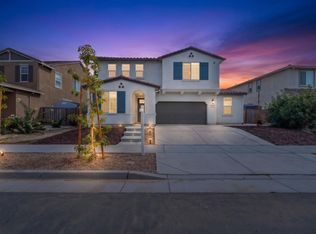 MLS ID #226101012, John Natividad. MetroList Services of CA
- $719,0004 bd3 ba2.6k sqft9712 Philta Way, Elk Grove, CA 95757For Sale
 MLS ID #226109511, Tori Leicht. MetroList Services of CA
