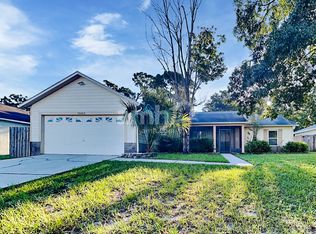
Check out this 5 bedroom 2 bath split plan Orlando home with an oversized two car garage, large lanai and a fenced in yard. Nice wooded views in the rear from your gazebo-with chandelier! No HOA! Separate living room (with a large window that could be turned into a cozy window seat area), dining room and a family room too. This home has many different spaces for hanging out, working from home and entertaining. If you remember linen closets and medicine cabinets - and you miss them because they don't usually include them anymore - here's your chance to have some more of those handy storage areas. A gorgeous glass insert on the front door - allowing for light and beauty at the entrance. Do you love to cook/bake? Then you will love the double ovens - one is a convection oven. Thinking about adding a hot tub? There's room for that - and power already in place for it! Double sliding doors to the lanai - one from the family room, another from the dining area. The hall bath also has a door to the lanai - making for ease of access when entertaining - or when using the possible future hot tub-or pool- there's room for that as well! Roof 2021. AC 2018. Ask your Realtor about some great special financing available for this area too!
Sold for $385,000
$385,000
10464 BRIDLEWOOD AVENUE, ORLANDO, FL 32825
5beds
1,866sqft
Single Family Residence
Built in 1989
8,640 Square Feet Lot
$386,500 Zestimate®
$206/sqft
$2,744 Estimated rent
Home value
$386,500
$356,000 - $421,000
$2,744/mo
Zestimate® history
Owner options
List your home for rent
$2,744/mo
Rent Zestimate®
Find your next renter with Zillow Rental Manager. Plus, with online applications, you can quickly screen prospective tenants – for free.
$2,744/mo
Rent Zestimate®
Refinance and save
$2,790/mo
Est. payment
Refinancing to a lower rate could help reduce your monthly payments and save thousands over the life of the loan.
$2,790/mo
Est. payment
Explore your selling options
Work with a Zillow partner agent
Leverage their expertise and Zillow's premium Showcase listings to get your home seen by more buyers.
Get startedList with your own agent
Get your home in front of millions of buyers by listing it on Zillow.
Learn how to do itSell it yourself
Take full control of how buyers see your home on Zillow by listing For Sale by Owner (FSBO).
List your homeWhat's special
Oversized two car garageLarge lanaiCozy window seat areaFenced in yardFamily roomLarge windowDining room
Zillow last checked:
Listing updated:
Listed by:
Val Boldt 407-446-2806,
CHARLES RUTENBERG REALTY ORLANDO 407-622-2122
Bought with:
Arianna Finnane, 3421333
KELLER WILLIAMS REALTY AT THE PARKS
Source: Stellar MLS,MLS#: O6388498 Originating MLS: Orlando Regional
Originating MLS: Orlando Regional
Facts & features
Interior
Bedrooms & bathrooms
- Bedrooms: 5
- Bathrooms: 2
- Full bathrooms: 2
Rooms
- Room types: Family Room, Dining Room, Living Room
Primary bedroom
- Features: Walk-In Closet(s)
- Level: First
- Area: 132 Square Feet
- Dimensions: 11x12
Bedroom 2
- Features: Built-in Closet
- Level: First
- Area: 117 Square Feet
- Dimensions: 9x13
Bedroom 3
- Features: Built-in Closet
- Level: First
- Area: 100 Square Feet
- Dimensions: 10x10
Bedroom 4
- Features: Built-in Closet
- Level: First
- Area: 120 Square Feet
- Dimensions: 10x12
Bedroom 5
- Features: Built-in Closet
- Level: First
- Area: 130 Square Feet
- Dimensions: 10x13
Family room
- Level: First
- Area: 176 Square Feet
- Dimensions: 11x16
Kitchen
- Level: First
- Area: 90 Square Feet
- Dimensions: 9x10
Living room
- Level: First
- Area: 264 Square Feet
- Dimensions: 12x22
Heating
- Electric
Cooling
- Central Air
Appliances
- Included: Convection Oven, Dishwasher, Disposal, Electric Water Heater, Microwave, Range, Refrigerator
- Laundry: In Garage
Features
- Ceiling Fan(s), Kitchen/Family Room Combo, Split Bedroom, Walk-In Closet(s)
- Flooring: Carpet, Ceramic Tile
- Doors: Sliding Doors
- Windows: Window Treatments
- Has fireplace: No
Interior area
- Total structure area: 2,314
- Total interior livable area: 1,866 sqft
Property
Parking
- Total spaces: 2
- Parking features: Garage Door Opener
- Attached garage spaces: 2
Features
- Levels: One
- Stories: 1
- Patio & porch: Enclosed, Rear Porch, Screened
- Exterior features: Storage
- Fencing: Chain Link,Vinyl
- Has view: Yes
- View description: Trees/Woods
Lot
- Size: 8,640 Square Feet
- Features: Unincorporated
Details
- Parcel number: 202231669905740
- Zoning: R-1
- Special conditions: None
Construction
Type & style
- Home type: SingleFamily
- Property subtype: Single Family Residence
Materials
- Block
- Foundation: Slab
- Roof: Shingle
Condition
- New construction: No
- Year built: 1989
Utilities & green energy
- Sewer: Public Sewer
- Water: Public
- Utilities for property: Electricity Connected, Public, Water Connected
Community & HOA
Community
- Pet fee: $0 monthly
- Subdivision: PARK MANOR ESTATES
HOA
- Has HOA: No
Location
- Region: Orlando
Financial & listing details
- Price per square foot: $206/sqft
- Tax assessed value: $348,890
- Annual tax amount: $1,810
- Date on market: 3/24/2026
- Cumulative days on market: 1 day
- Listing terms: Cash,Conventional,FHA,VA Loan
- Ownership: Fee Simple
- Total actual rent: 0
- Electric utility on property: Yes
- Road surface type: Paved
Price history
| Date | Event | Price |
|---|---|---|
| 4/21/2026 | Sold | $385,000$206/sqft |
Source:  Stellar MLS #O6388498 Report a problem Stellar MLS #O6388498 Report a problem | ||
| 3/26/2026 | Pending sale | $385,000$206/sqft |
Source: Stellar MLS #O6388498 Report a problem | ||
| 3/24/2026 | Listed for sale | $385,000+320.8%$206/sqft |
Source: Stellar MLS #O6388498 Report a problem | ||
| 10/23/1998 | Sold | $91,500$49/sqft |
Source: Public Record Report a problem | ||
Public tax history
| Year | Property taxes | Tax assessment |
|---|---|---|
| 2024 | $1,810 +6.8% | $125,186 +3% |
| 2023 | $1,694 +5.3% | $121,540 +3% |
| 2022 | $1,610 +2.4% | $118,000 +3% |
| 2021 | $1,572 +1.8% | $114,563 +1.4% |
| 2020 | $1,544 +2.2% | $112,981 +2.3% |
| 2019 | $1,511 +1.6% | $110,441 +1.9% |
| 2018 | $1,487 | $108,382 -27.5% |
| 2017 | $1,487 +2.7% | $149,470 +5% |
| 2016 | $1,448 +2% | $142,319 +6.2% |
| 2015 | $1,419 -3.7% | $133,982 -0.8% |
| 2014 | $1,475 +2.6% | $134,995 +23.9% |
| 2013 | $1,437 +1.6% | $108,937 +9.8% |
| 2012 | $1,415 -6.8% | $99,227 -5.6% |
| 2011 | $1,519 -2.3% | $105,141 -8.5% |
| 2010 | $1,555 | $114,885 -24.9% |
| 2009 | -- | $153,054 -11.5% |
| 2008 | $1,419 -7.6% | $172,851 -11.9% |
| 2007 | $1,535 -4.7% | $196,099 +10.9% |
| 2006 | $1,611 +2.4% | $176,897 +33.3% |
| 2005 | $1,574 +23.6% | $132,676 +19.6% |
| 2004 | $1,273 +1.1% | $110,954 +1.4% |
| 2003 | $1,260 +3.3% | $109,375 +15.6% |
| 2002 | $1,219 0% | $94,609 +20.2% |
| 2001 | $1,219 +2.5% | $78,737 +3.9% |
| 2000 | $1,190 | $75,789 |
Find assessor info on the county website
Neighborhood: Union Park
Nearby homes
- $352,0003 bd2 ba1.3k sqft10470 Bridlewood Ave, Orlando, FL 32825Off Market
- $342,1003 bd2 ba1.2k sqft10458 Bridlewood Ave, Orlando, FL 32825Off Market
- $363,9003 bd2 ba1.6k sqft10452 Bridlewood Ave, Orlando, FL 32825Off Market
- $378,6003 bd2 ba1.6k sqft10476 Bridlewood Ave, Orlando, FL 32825Off Market
- $367,9003 bd2 ba1.6k sqft10465 Bridlewood Ave, Orlando, FL 32825Off Market
- $409,7003 bd2 ba1.6k sqft10459 Bridlewood Ave, Orlando, FL 32825Off Market
- $399,0004 bd2 ba1.7k sqft10501 Bridlewood Ave, Orlando, FL 32825Off Market
- $383,0003 bd2 ba1.6k sqft10453 Bridlewood Ave, Orlando, FL 32825Off Market
Nearby schools
GreatSchools rating
- 7/10Union Park Elementary SchoolGrades: PK-5Distance: 0.9 mi
- 4/10Union Park Middle SchoolGrades: 6-8Distance: 1.3 mi
- 4/10University High SchoolGrades: 9-12Distance: 2 mi
Get a cash offer in 3 minutes
Find out how much your home could sell for in as little as 3 minutes with a no-obligation cash offer.
Estimated market value
$386,500
Get a cash offer in 3 minutes
Find out how much your home could sell for in as little as 3 minutes with a no-obligation cash offer.
Estimated market value
$386,500
- Florida
- Orange County
- Orlando
- 32825
- Union Park
- 10464 BRIDLEWOOD AVENUE
Nearby cities
Nearby neighborhoods
Nearby zip codes
Other Orlando Topics
