Introducing 10464 Devonshire Place...Prepare to fall in love with this extensively updated and beautifully renovated 4-bedroom, 2-bath gem, perfectly nestled on a quiet, tree-lined cul-de-sac. Offering a harmonious blend of style, comfort, and thoughtful design, this exceptional home is sure to impress from the moment you arrive. Step inside and experience the show-stopping, newly renovated (2018) gourmet kitchen—expertly crafted with custom cabinetry, tile backsplash, granite countertops, breakfast bar, premium appliances, and high-end finishes that elevate both form and function. This stunning space is the true heart of the home, ideal for gathering, cooking, and entertaining in style. The main level also features an informal dinette, beautiful hardwood and LVT flooring, newer paneled interior doors, two spacious bedrooms, and a remodeled 3/4 bath (2023) boasting a luxurious step-in shower, comfort-height vanity with stone surface, and elegant marble flooring. The walk-out lower level offers incredible flexibility, with two additional bedrooms, an updated 3/4 bath, lower level laundry, a versatile office/exercise area, and a spacious family room featuring an electric fireplace insert—perfect for relaxing or cozy movie nights. Outdoor living shines here, with a private, beautifully landscaped yard surrounded by mature trees, offering both serenity and seclusion. Your very own outdoor oasis. Whether you're sipping morning coffee on the patio, hosting weekend gatherings, or watching the kids play, this outdoor retreat is made for making lasting memories. Additional updates and features include: New roof (2018), New stamped concrete patio and front walkway (2021), New entry door and storm door (2023), Newer windows (within the last 15 years), Water heater (2025), Maintenance-free vinyl siding, T-Mobile is installing fiber optic internet lines. Located just minutes from parks, trails, shopping, and dining, this home offers the perfect balance of peaceful living and everyday convenience. Award-winning Eden Prairie Schools add to the appeal. This is a fabulous opportunity to call a beautifully maintained property HOME! ACT NOW—before it’s too late!
Closed
Zillow last checked:
Listing updated:
Bought with:
Jordan Hubred
Anderson Realty
Source: NorthstarMLS as distributed by MLS GRID,MLS#: 6734454
Price history
| Date | Event | Price |
|---|---|---|
| 8/14/2025 | Sold | $435,000-1.1%$259/sqft |
Source:  NorthstarMLS as distributed by MLS GRID #6734454 Report a problem NorthstarMLS as distributed by MLS GRID #6734454 Report a problem | ||
| 7/30/2025 | Pending sale | $439,900$262/sqft |
Source: NorthstarMLS as distributed by MLS GRID #6734454 Report a problem | ||
| 6/17/2025 | Price change | $439,900-2.2%$262/sqft |
Source: NorthstarMLS as distributed by MLS GRID #6734454 Report a problem | ||
| 6/12/2025 | Listed for sale | $450,000+71.4%$268/sqft |
Source: NorthstarMLS as distributed by MLS GRID #6734454 Report a problem | ||
| 7/2/2014 | Sold | $262,500-0.9%$157/sqft |
Source:  Lake Superior Area Realtors as distributed by MLS GRID #2177766 Report a problem Lake Superior Area Realtors as distributed by MLS GRID #2177766 Report a problem | ||
| 5/14/2014 | Listed for sale | $264,900-5.2%$158/sqft |
Source: Picket Fence Realty Report a problem | ||
| 5/3/2012 | Listing removed | $1,700$1/sqft |
Source: Christy Living Report a problem | ||
| 4/17/2012 | Listed for rent | $1,700$1/sqft |
Source: Christy Living Report a problem | ||
| 5/25/2006 | Sold | $279,500+28.2%$167/sqft |
Source: Public Record Report a problem | ||
| 4/25/2002 | Sold | $218,000$130/sqft |
Source: Public Record Report a problem | ||
Nearby homes
- $378,3004 bd2 ba1.6k sqft10460 Devonshire Pl, Eden Prairie, MN 55347Off Market
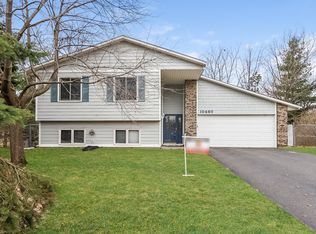
- $444,9004 bd2 ba1.9k sqft10415 Homeward Hills Rd, Eden Prairie, MN 55347Off Market
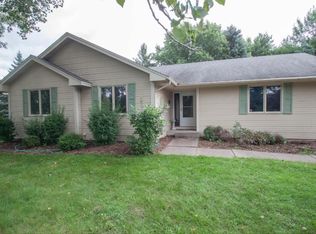
- $446,5004 bd2 ba1.9k sqft10468 Wimbledon Ct, Eden Prairie, MN 55347Off Market
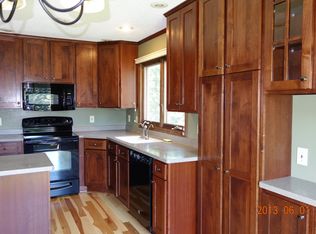
- $382,0002 bd2 ba886 sqft10472 Wimbledon Ct, Eden Prairie, MN 55347Off Market
Get a cash offer in 3 minutes
Find out how much your home could sell for in as little as 3 minutes with a no-obligation cash offer.
Estimated market value
$443,000
