Welcome to this beautifully updated home in the highly sought-after Villages of Eastridge--offering the perfect blend of comfort, style, and Arizona lifestyle living.
With 2,809 square feet, this spacious two-level home features 3 bedrooms plus a den, 3 full baths, a 3-car garage, and the added benefit of an RV gate with RV parking--ideal for those who need extra space for toys, trailers, or recreational vehicles.
Inside, you'll find a home that shows like a model. Thoughtfully updated with a modern kitchen, refreshed bathrooms, and updated flooring throughout, the finishes are both stylish and timeless. Light-filled living spaces create an inviting atmosphere, whether you're entertaining or enjoying a quiet night at home. Step outside and you'll discover what truly sets this home apart. The backyard is designed to feel like your own private resort--complete with a sparkling pool, outdoor fireplace, and a built-in BBQ with a tiki-style bar that's perfect for entertaining. Artificial turf enhances the low-maintenance appeal while keeping the space lush and inviting year-round.
The location only adds to the appeal. Just minutes from the Superstition Mountains, you'll have easy access to hiking, outdoor recreation, and some of the most scenic desert views in the Valley. Plus, with new shopping and dining options currently being developed nearby, this area continues to grow in both convenience and desirability.
This is more than just a home--it's a lifestyle.
Please note: bedroom 4 is currently used as a den without a closet, it is located on the main level across from a full bath
Sold for $680,000
$680,000
10464 E MEDINA Avenue, Mesa, AZ 85209
4beds
2,809sqft
Single Family Residence
Built in 2004
8,767 Square Feet Lot
$680,100 Zestimate®
$242/sqft
$3,065 Estimated rent
Home value
$680,100
$626,000 - $741,000
$3,065/mo
Zestimate® history
Owner options
List your home for rent
$3,065/mo
Rent Zestimate®
Find your next renter with Zillow Rental Manager. Plus, with online applications, you can quickly screen prospective tenants – for free.
$3,065/mo
Rent Zestimate®
Refinance and save
$4,242/mo
Est. payment
Refinancing to a lower rate could help reduce your monthly payments and save thousands over the life of the loan.
$4,242/mo
Est. payment
Explore your selling options
Work with a Zillow partner agent
Leverage their expertise and Zillow's premium Showcase listings to get your home seen by more buyers.
Get startedList with your own agent
Get your home in front of millions of buyers by listing it on Zillow.
Learn how to do itSell it yourself
Take full control of how buyers see your home on Zillow by listing For Sale by Owner (FSBO).
List your homeWhat's special
Sparkling poolOutdoor fireplaceSpacious two-level homeBeautifully updated homeArtificial turfLight-filled living spacesModern kitchen
Zillow last checked:
Listing updated:
Listed by:
Barbara Woyak 602-329-6655,
Keller Williams Realty Sonoran Living,
Joshua Woyak 480-650-0915,
Keller Williams Realty Sonoran Living
Bought with:
Benjamin Pollard, SA696524000
Realty ONE Group
Suzy Steinmann, SA042536000
Realty ONE Group
Source: ARMLS,MLS#: 7015073
Facts & features
Interior
Bedrooms & bathrooms
- Bedrooms: 4
- Bathrooms: 3
- Full bathrooms: 3
Heating
- Natural Gas
Cooling
- Central Air, Ceiling Fan(s)
Appliances
- Included: Dryer, Washer, Reverse Osmosis, Built-in Microwave, Disposal, Gas Range
- Laundry: Inside
Features
- Quartz Countertops, High Speed Internet, Double Vanity, Upstairs, Eat-in Kitchen, Breakfast Bar, Vaulted Ceiling(s), Pantry, Full Bth Master Bdrm, Separate Shwr & Tub
- Flooring: Carpet, Tile
- Windows: Screens, Double Pane Windows
- Has basement: No
- Number of fireplaces: 1
- Fireplace features: Exterior Fireplace
Interior area
- Total structure area: 2,809
- Total interior livable area: 2,809 sqft
Property
Parking
- Total spaces: 5
- Parking features: Attached, RV Access/Parking, RV Gate, Garage Door Opener, Direct Access, Attch'd Gar Cabinets, Electric Vehicle Charging Station(s)
- Attached garage spaces: 3
- Uncovered spaces: 2
Features
- Stories: 2
- Patio & porch: Covered, Patio
- Exterior features: Built-in Barbecue
- Has private pool: Yes
- Pool features: Outdoor Pool
- Spa features: None
- Fencing: Back Yard,Block
Lot
- Size: 8,767 Square Feet
- Features: North/South Exposure, Sprinklers In Rear, Sprinklers In Front, Grass Front, Synthetic Grass Back
Details
- Parcel number: 31213022
Construction
Type & style
- Home type: SingleFamily
- Property subtype: Single Family Residence
Materials
- Stucco, Wood Frame, Painted
- Roof: Tile
Condition
- Year built: 2004
Details
- Builder name: Greystone Homes
Utilities & green energy
- Sewer: Public Sewer
- Water: City Water
Community & HOA
Community
- Features: Playground, Biking/Walking Path
- Subdivision: VILLAGES OF EASTRIDGE UNIT 7
HOA
- Has HOA: Yes
- Services included: Maintenance Grounds
- HOA fee: $360 quarterly
- HOA name: Villages of Eastridg
- HOA phone: 480-635-1133
Location
- Region: Mesa
Financial & listing details
- Price per square foot: $242/sqft
- Tax assessed value: $502,200
- Annual tax amount: $2,266
- Date on market: 4/16/2026
- Cumulative days on market: 75 days
- Listing terms: Cash,Conventional,VA Loan
- Ownership: Fee Simple
Price history
| Date | Event | Price |
|---|---|---|
| 6/30/2026 | Sold | $680,000-5.6%$242/sqft |
Source:  ARMLS #7015073 Report a problem ARMLS #7015073 Report a problem | ||
| 5/11/2026 | Price change | $720,000-1.4%$256/sqft |
Source: ARMLS #7015073 Report a problem | ||
| 4/16/2026 | Listed for sale | $730,000+193.6%$260/sqft |
Source: ARMLS #7015073 Report a problem | ||
| 6/11/2004 | Sold | $248,634$89/sqft |
Source: Public Record Report a problem | ||
Public tax history
| Year | Property taxes | Tax assessment |
|---|---|---|
| 2025 | $2,248 +4% | $50,220 -5.7% |
| 2024 | $2,161 -1% | $53,270 +92% |
| 2023 | $2,182 +1.7% | $27,747 -17.1% |
| 2022 | $2,145 -6% | $33,460 +5.1% |
| 2021 | $2,283 +7.9% | $31,830 +6.6% |
| 2020 | $2,116 +5.1% | $29,850 +6.6% |
| 2019 | $2,014 | $28,000 +5.7% |
| 2018 | $2,014 +3.2% | $26,480 +3.4% |
| 2017 | $1,951 +5.2% | $25,620 +1.7% |
| 2016 | $1,855 -4.7% | $25,180 -0.2% |
| 2015 | $1,947 | $25,220 +29.2% |
| 2014 | -- | $19,520 +20% |
| 2013 | -- | $16,260 -4.7% |
| 2012 | -- | $17,060 -12.2% |
| 2011 | -- | $19,430 -12.8% |
| 2010 | -- | $22,280 -24.6% |
| 2009 | -- | $29,530 -15.5% |
| 2008 | -- | $34,950 +6.7% |
| 2007 | -- | $32,750 +71.5% |
| 2006 | -- | $19,100 |
| 2005 | -- | $19,100 |
Find assessor info on the county website
Neighborhood: Villages of Eastridge
Nearby homes
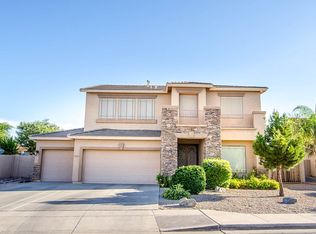
- $658,8005 bd4 ba3.1k sqft10456 E Medina Ave, Mesa, AZ 85209Off Market
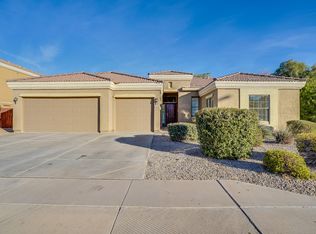
- $618,3003 bd2 ba2.2k sqft10508 E Medina Ave, Mesa, AZ 85209Off Market

- $595,0003 bd2 ba2.2k sqft10465 E Lomita Ave, Mesa, AZ 85209Off Market
- $571,6004 bd2 ba2.2k sqft10457 E Lomita Ave, Mesa, AZ 85209Off Market

- $534,3003 bd2 ba2.2k sqft10507 E Lomita Ave, Mesa, AZ 85209Off Market
- $507,4003 bd2 ba1.9k sqft10448 E Medina Ave, Mesa, AZ 85209Off Market
- $530,0003 bd2 ba1.9k sqft10449 E Lomita Ave, Mesa, AZ 85209Sold
- $532,0004 bd2 ba2.2k sqft10463 E Medina Ave, Mesa, AZ 85209Off Market
Nearby schools
GreatSchools rating
- 8/10Augusta Ranch Elementary SchoolGrades: PK-6Distance: 1.4 mi
- 6/10Desert Ridge Jr. High SchoolGrades: 7-8Distance: 0.3 mi
- 5/10Desert Ridge High SchoolGrades: 8-12Distance: 0.5 mi
Schools provided by the listing agent
- Elementary: Augusta Ranch Elementary
- Middle: Desert Ridge Jr. High
- High: Desert Ridge High
- District: Gilbert Unified District
Source: ARMLS. This data may not be complete. We recommend contacting the local school district to confirm school assignments for this home.
Get a cash offer in 3 minutes
Find out how much your home could sell for in as little as 3 minutes with a no-obligation cash offer.
Estimated market value
$680,100
Get a cash offer in 3 minutes
Find out how much your home could sell for in as little as 3 minutes with a no-obligation cash offer.
Estimated market value
$680,100
- Arizona
- Maricopa County
- Mesa
- 85209
- Villages of Eastridge
- 10464 E MEDINA Avenue
Nearby cities
Nearby neighborhoods
Nearby zip codes
Other Mesa Topics
