Welcome to 10464 Eisenhower Dr. located in the sought after Lake Madison side of Presidential Lakes. This beautifully upgraded property sits on a full, relatively flat acre within walking distance to Lake Madison and a short bike ride to the community pool and playground. Whether you have kids who need room to roam, a passion for DIY projects , or a desire for a peaceful wooded retreat--this home could check your every box. SPACE FOR EVERYONE--2,846 SQ FT OF THOUGHTFULLY DESIGNED LIVING Enter the home into a generous mudroom--a practical and welcoming entry point built with the large family in mind. There is ample room for coats, backpacks, and all the gear that comes with an active lifestyle before you ever set foot in the main living areas. Continuing on this level to a spacious recreation room, a convenient half bath, and a dedicated laundry area--perfectly zoned to keep the noise & activity of daily family life organized and contained. Head upstairs and the home opens up dramatically. Soaring vaulted ceilings and dual skylights flood the main level family room with natural light, anchored by a classic wood burning fireplace that makes this space as inviting in winter as it is bright in the summer. Two built bedrooms on this level feature new carpet, and two full bathrooms serve the floor comfortably. The dedicated home office includes a built in standing desk and a window with a direct sightline to the driveway-a thoughtful touch for the work-from-home professional who likes to keep an eye on those deliveries. THE 2021 ADDITION--A HOME WITHIN A HOME The 32' x 24' addition completed in 2021 transformed this property. The uppermost level features an additional family/bonus room with vaulted ceilings and a skylight, three bedrooms, and a dedicated storage room. New luxury vinyl plank flooring runs throughout the addition, delivering both durability and style. Whatever your family needs--a home gym, creative studio, or overflow guest space--the flex rooms here adapt to meet it. A GARAGE THAT SERIOUS HOBBYISTS DREAM ABOUT With over 1,050 sq ft of combined garage floor space, this is not your average two-car garage. Four large windows bathe the workspace in natural light, and upgraded wall-mount garage door openers keep things clean and functional. Built-in shelving provides abundant organized storage throughout. The standout feature is the larger bay---built with a ample ceiling height and a reinforced center slab, it's purpose-ready for a future car lift. A dedicated 240V outlet supports RV hookup, boat charging, Tesla charging, welder, or heavy shop equipment with ease. Combined with the home's 400-amp electrical service upgrade--also completed in 2021--there is serious headroom for any expansion you have in mind. 2021 GRADES AT A GLANCE Complete new roof and siding on entire home 32' x 24' addition with vaulted ceilings, LVP flooring, and skylight Rear deck rebuilt and upgraded Dual-zone HVAC with new unit unit serving the addition 400 amp electrical service New carpet in downstairs bedrooms Upgraded wall-mount garage door openers Fresh Paint through Out A COMMUNITY THAT MATCHES THE HOME Presidential Lakes is the kind of neighborhood people don't leave--and Eisenhower Drive is one of its most coveted addresses. The community offers lake access to Lake Madison for swimming and fishing, a pool, and a playground, all within easy walking or biking distance from your front door. The wooded, one-acre lot gives you privacy and space without sacrificing convenience. THIS GEM WILL NOT LAST! SCHEDULE YOUR SHOWING TODAY
Sold for $490,000
$490,000
10464 Eisenhower Dr, King George, VA 22485
5beds
2,846sqft
Single Family Residence
Built in 1991
0.91 Acres Lot
$491,300 Zestimate®
$172/sqft
$2,625 Estimated rent
Home value
$491,300
$467,000 - $516,000
$2,625/mo
Zestimate® history
Owner options
List your home for rent
$2,625/mo
Rent Zestimate®
Find your next renter with Zillow Rental Manager. Plus, with online applications, you can quickly screen prospective tenants – for free.
$2,625/mo
Rent Zestimate®
Refinance and save
$4,250/mo
Est. payment
Refinancing to a lower rate could help reduce your monthly payments and save thousands over the life of the loan.
$4,250/mo
Est. payment
Explore your selling options
Work with a Zillow partner agent
Leverage their expertise and Zillow's premium Showcase listings to get your home seen by more buyers.
Get startedList with your own agent
Get your home in front of millions of buyers by listing it on Zillow.
Learn how to do itSell it yourself
Take full control of how buyers see your home on Zillow by listing For Sale by Owner (FSBO).
List your homeWhat's special
Classic wood burning fireplaceFresh paint throughoutFull relatively flat acreSpacious recreation roomSoaring vaulted ceilingsGenerous mudroomDedicated laundry area
Zillow last checked:
Listing updated:
Listed by:
Joan Neal 540-903-1042,
RE/MAX Supercenter
Bought with:
Mark Peterson, 0225197697
CENTURY 21 New Millennium
Source: Bright MLS,MLS#: VAKG2007998
Facts & features
Interior
Bedrooms & bathrooms
- Bedrooms: 5
- Bathrooms: 3
- Full bathrooms: 2
- 1/2 bathrooms: 1
- Main level bathrooms: 2
- Main level bedrooms: 2
Rooms
- Room types: Living Room, Dining Room, Primary Bedroom, Bedroom 2, Bedroom 3, Bedroom 4, Bedroom 5, Kitchen, Laundry, Office, Recreation Room, Bonus Room, Primary Bathroom, Full Bath, Half Bath
Primary bedroom
- Features: Flooring - Carpet
- Level: Main
Bedroom 2
- Features: Flooring - Carpet
- Level: Main
Bedroom 3
- Features: Flooring - Luxury Vinyl Plank
- Level: Upper
Bedroom 4
- Features: Flooring - Luxury Vinyl Plank
- Level: Upper
Bedroom 5
- Features: Flooring - Luxury Vinyl Plank
- Level: Upper
Primary bathroom
- Features: Flooring - Vinyl
- Level: Main
Bonus room
- Features: Flooring - Luxury Vinyl Plank
- Level: Upper
Dining room
- Features: Living/Dining Room Combo, Flooring - HardWood
- Level: Main
Other
- Features: Flooring - Vinyl
- Level: Main
Half bath
- Features: Flooring - Vinyl
- Level: Lower
Kitchen
- Features: Flooring - Vinyl
- Level: Main
Laundry
- Level: Lower
Living room
- Features: Flooring - HardWood, Living/Dining Room Combo
- Level: Main
Mud room
- Features: Flooring - Luxury Vinyl Tile
- Level: Lower
Office
- Features: Flooring - Luxury Vinyl Plank
- Level: Main
Recreation room
- Features: Flooring - Ceramic Tile
- Level: Lower
Heating
- Heat Pump, Electric
Cooling
- Central Air, Electric
Appliances
- Included: Electric Water Heater
- Laundry: In Basement, Laundry Room, Mud Room
Features
- Combination Dining/Living, Ceiling Fan(s), Dry Wall, Cathedral Ceiling(s)
- Flooring: Carpet, Hardwood, Luxury Vinyl, Ceramic Tile, Vinyl, Wood
- Windows: Skylight(s)
- Basement: Walk-Out Access
- Number of fireplaces: 1
- Fireplace features: Wood Burning
Interior area
- Total structure area: 2,846
- Total interior livable area: 2,846 sqft
- Finished area above ground: 1,988
- Finished area below ground: 858
Property
Parking
- Total spaces: 3
- Parking features: Garage Faces Front, Garage Door Opener, Oversized, Gravel, Attached, Driveway
- Attached garage spaces: 3
- Has uncovered spaces: Yes
- Details: Garage Sqft: 1050
Accessibility
- Accessibility features: None
Features
- Levels: Split Foyer,Two and One Half
- Stories: 2.5
- Pool features: Community
Lot
- Size: 0.91 Acres
- Features: Wooded
Details
- Additional structures: Above Grade, Below Grade
- Parcel number: 23A1166
- Zoning: R-1
- Special conditions: Standard
Construction
Type & style
- Home type: SingleFamily
- Property subtype: Single Family Residence
Materials
- Vinyl Siding
- Foundation: Block, Concrete Perimeter
- Roof: Composition,Shingle
Condition
- Excellent
- New construction: No
- Year built: 1991
Utilities & green energy
- Sewer: Septic Exists, Septic < # of BR
- Water: Public
Community & HOA
Community
- Subdivision: Presidential Lakes
HOA
- Has HOA: Yes
- HOA fee: $1,350 annually
Location
- Region: King George
Financial & listing details
- Price per square foot: $172/sqft
- Tax assessed value: $486,300
- Annual tax amount: $2,023
- Date on market: 4/19/2026
- Listing agreement: Exclusive Right To Sell
- Ownership: Fee Simple
Price history
| Date | Event | Price |
|---|---|---|
| 6/15/2026 | Sold | $490,000-0.5%$172/sqft |
Source:  Bright MLS #VAKG2007998 Report a problem Bright MLS #VAKG2007998 Report a problem | ||
| 5/2/2026 | Contingent | $492,500$173/sqft |
Source: Bright MLS #VAKG2007998 Report a problem | ||
| 4/19/2026 | Listed for sale | $492,500+202.1%$173/sqft |
Source: Bright MLS #VAKG2007998 Report a problem | ||
| 4/3/2009 | Sold | $163,000-3.9%$57/sqft |
Source: Public Record Report a problem | ||
| 10/22/2008 | Sold | $169,575-40.5%$60/sqft |
Source: Public Record Report a problem | ||
| 3/24/2005 | Sold | $285,000+119.2%$100/sqft |
Source: Public Record Report a problem | ||
| 6/12/2000 | Sold | $130,000$46/sqft |
Source: Public Record Report a problem | ||
Public tax history
| Year | Property taxes | Tax assessment |
|---|---|---|
| 2023 | $2,023 -2.9% | $297,500 |
| 2022 | $2,083 -3.1% | $297,500 +1.1% |
| 2021 | $2,148 +35.2% | $294,300 +29.6% |
| 2020 | $1,589 | $227,000 |
| 2018 | $1,589 | $227,000 -1.1% |
| 2017 | -- | $229,500 |
| 2016 | -- | $229,500 |
| 2015 | -- | $229,500 |
| 2014 | -- | $229,500 -6.2% |
| 2013 | -- | $244,600 |
| 2012 | -- | $244,600 |
| 2011 | -- | $244,600 |
| 2010 | -- | $244,600 -17.7% |
| 2009 | -- | $297,300 +17% |
| 2007 | -- | $254,000 |
| 2006 | -- | $254,000 +68.7% |
| 2005 | -- | $150,600 |
| 2004 | -- | $150,600 +11.1% |
| 2003 | -- | $135,600 |
| 2002 | -- | $135,600 +19.3% |
| 2001 | -- | $113,700 |
| 2000 | -- | $113,700 |
Find assessor info on the county website
Neighborhood: 22485
Nearby homes
- $477,0004 bd2 ba2.3k sqft10496 Eisenhower Dr, King George, VA 22485Off Market
- $431,9003 bd3 ba2.1k sqft10502 Eisenhower Dr, King George, VA 22485Off Market
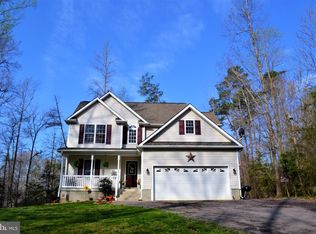
- $440,0003 bd3 ba1.9k sqft10586 Eisenhower Dr, King George, VA 22485Sold
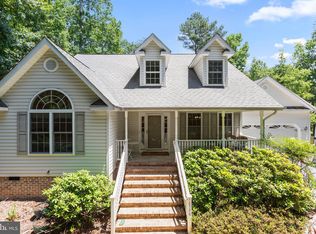
- $455,4003 bd2 ba2.4k sqft10604 Eisenhower Dr, King George, VA 22485Off Market
- $496,7005 bd4 ba2.7k sqft10487 Eisenhower Dr, King George, VA 22485Off Market
- $410,9003 bd3 ba1.6k sqft10475 Eisenhower Dr, King George, VA 22485Off Market
- $447,6003 bd3 ba2.6k sqft10576 Eisenhower Dr, King George, VA 22485Off Market
- $386,7003 bd2 ba1.8k sqft10454 Eisenhower Dr, King George, VA 22485Off Market
Nearby schools
GreatSchools rating
- 5/10King George Elementary SchoolGrades: PK-5Distance: 2.2 mi
- 6/10King George Middle SchoolGrades: 6-8Distance: 0.8 mi
- 5/10King George High SchoolGrades: 9-12Distance: 1.1 mi
Schools provided by the listing agent
- Elementary: King George
- Middle: King George
- High: King George
- District: King George County Public Schools
Source: Bright MLS. This data may not be complete. We recommend contacting the local school district to confirm school assignments for this home.


Get pre-qualified for a loan
At Zillow Home Loans, we can pre-qualify you in as little as 5 minutes with no impact to your credit score.An equal housing lender. NMLS #10287.
Sell for more on Zillow
Get a Zillow Showcase℠ listing at no additional cost and you could sell for .
$491,300
2% more
+$9,826
With Zillow Showcase(estimated)
$501,126
- Virginia
- King George County
- King George
- 22485
- 10464 Eisenhower Dr
Nearby cities
Nearby zip codes
Other King George Topics
