Introducing 10464 Garland Lane, Westminster, CO 80021 - a remarkable townhome that blends style, convenience, and location seamlessly. This 3-bedroom, 3-bathroom property spans 1,684 square feet, offering a spacious and comfortable living experience. Upon arrival, you'll be captivated by the townhome's enchanting curb appeal, setting the stage for a warm welcome. Inside, an open floor plan bathes the living, dining, and kitchen areas in an abundance of natural light. The kitchen itself is a standout feature, boasting an open design with generous cabinet space, expansive countertops, a convenient breakfast bar, and sleek black appliances – perfect for both everyday cooking and entertaining. Venturing upstairs, you'll discover a generously sized primary bedroom with an ensuite bathroom and a walk-in closet, providing a private sanctuary within the home. Two additional bedrooms share a well-appointed bathroom, accommodating family and guests in style. Location is paramount, as this townhome enjoys a prime spot close to Wadsworth, nestled between Church Ranch Road and 108th. With easy access to Highway 36, you'll find it effortless to reach downtown Denver, the vibrant city of Boulder, and the breathtaking Rocky Mountains, making this property not only a lovely home but also a gateway to adventure and exploration.
Sold for $522,500
$522,500
10464 Garland Lane, Westminster, CO 80021
3beds
1,684sqft
Townhouse
Built in 2008
3,061 Square Feet Lot
$516,400 Zestimate®
$310/sqft
$2,782 Estimated rent
Home value
$516,400
$491,000 - $542,000
$2,782/mo
Zestimate® history
Owner options
List your home for rent
$2,782/mo
Rent Zestimate®
Find your next renter with Zillow Rental Manager. Plus, with online applications, you can quickly screen prospective tenants – for free.
$2,782/mo
Rent Zestimate®
Refinance and save
$3,333/mo
Est. payment
Refinancing to a lower rate could help reduce your monthly payments and save thousands over the life of the loan.
$3,333/mo
Est. payment
Explore your selling options
Work with a Zillow partner agent
Leverage their expertise and Zillow's premium Showcase listings to get your home seen by more buyers.
Get startedList with your own agent
Get your home in front of millions of buyers by listing it on Zillow.
Learn how to do itSell it yourself
Take full control of how buyers see your home on Zillow by listing For Sale by Owner (FSBO).
List your homeWhat's special
Walk-in closetOpen designPrivate sanctuaryDowntown denverVibrant city of boulderEnsuite bathroomConvenient breakfast bar
Zillow last checked:
Listing updated:
Listed by:
Maria Vitale 303-320-5202 mvitale@livsothebysrealty.com,
LIV Sotheby's International Realty
Bought with:
Carole Newberry, 100028955
Coldwell Banker Realty 24
Source: REcolorado as distributed by MLS GRID,MLS#: 6555386
Facts & features
Interior
Bedrooms & bathrooms
- Bedrooms: 3
- Bathrooms: 3
- Full bathrooms: 2
- 1/2 bathrooms: 1
- Main level bathrooms: 1
Primary bedroom
- Level: Upper
Bedroom
- Level: Upper
Bedroom
- Level: Upper
Primary bathroom
- Level: Upper
Bathroom
- Level: Upper
Bathroom
- Level: Main
Dining room
- Level: Main
Kitchen
- Level: Main
Laundry
- Level: Main
Living room
- Level: Main
Heating
- Forced Air, Natural Gas
Cooling
- Central Air
Appliances
- Included: Dishwasher, Disposal, Dryer, Microwave, Refrigerator, Self Cleaning Oven, Washer
- Laundry: In Unit
Features
- Ceiling Fan(s), Eat-in Kitchen, Laminate Counters, Primary Suite, Smoke Free, Walk-In Closet(s)
- Flooring: Carpet, Tile
- Has basement: No
- Number of fireplaces: 1
- Fireplace features: Gas, Living Room
Interior area
- Total structure area: 1,684
- Total interior livable area: 1,684 sqft
- Finished area above ground: 1,684
Property
Parking
- Total spaces: 2
- Parking features: Garage - Attached
- Attached garage spaces: 2
Features
- Levels: Two
- Stories: 2
- Patio & porch: Covered, Front Porch, Patio
- Exterior features: Garden
- Fencing: Full
Lot
- Size: 3,061 Square Feet
- Features: Corner Lot, Sprinklers In Front, Sprinklers In Rear
Details
- Parcel number: 449884
- Special conditions: Standard
Construction
Type & style
- Home type: Townhouse
- Property subtype: Townhouse
- Attached to another structure: Yes
Materials
- Frame, Wood Siding
- Roof: Composition
Condition
- Updated/Remodeled
- Year built: 2008
Utilities & green energy
- Sewer: Public Sewer
- Water: Public
- Utilities for property: Cable Available, Internet Access (Wired), Natural Gas Available, Phone Available
Community & HOA
Community
- Security: Carbon Monoxide Detector(s), Smoke Detector(s)
- Subdivision: Walnut Grove
HOA
- Has HOA: Yes
- Services included: Maintenance Grounds, Trash
- HOA fee: $318 monthly
- HOA name: Village at Walnut Grove Filing 11
- HOA phone: 303-420-4433
Location
- Region: Westminster
Financial & listing details
- Price per square foot: $310/sqft
- Tax assessed value: $601,917
- Annual tax amount: $2,415
- Date on market: 9/14/2023
- Listing terms: Cash,Conventional,FHA,Other,VA Loan
- Exclusions: Sellers Personal Property
- Ownership: Individual
- Electric utility on property: Yes
- Road surface type: Paved
Price history
| Date | Event | Price |
|---|---|---|
| 11/2/2023 | Sold | $522,500-0.5%$310/sqft |
Source:  REcolorado as distributed by MLS GRID #6555386 Report a problem REcolorado as distributed by MLS GRID #6555386 Report a problem | ||
| 10/3/2023 | Pending sale | $525,000$312/sqft |
Source: REcolorado as distributed by MLS GRID #6555386 Report a problem | ||
| 9/14/2023 | Listed for sale | $525,000+128.3%$312/sqft |
Source: REcolorado as distributed by MLS GRID #6555386 Report a problem | ||
| 9/7/2023 | Listing removed | -- |
Source: Zillow Rentals Report a problem | ||
| 8/25/2023 | Listed for rent | $2,900$2/sqft |
Source: Zillow Rentals Report a problem | ||
| 4/24/2013 | Sold | $230,000$137/sqft |
Source: Public Record Report a problem | ||
| 3/8/2013 | Pending sale | $230,000$137/sqft |
Source: BROKERS GUILD CHERRY CREEK LTD #1163717 Report a problem | ||
| 2/28/2013 | Listed for sale | $230,000-2.5%$137/sqft |
Source: BROKERS GUILD CHERRY CREEK LTD #1163717 Report a problem | ||
| 7/19/2007 | Sold | $235,995$140/sqft |
Source: Public Record Report a problem | ||
Public tax history
| Year | Property taxes | Tax assessment |
|---|---|---|
| 2025 | $2,526 0% | $37,620 +13.3% |
| 2024 | $2,528 +4.7% | $33,191 |
| 2023 | $2,415 -1.5% | $33,191 +6.9% |
| 2022 | $2,450 +9.3% | $31,054 -2.8% |
| 2021 | $2,241 | $31,948 +8.7% |
| 2020 | $2,241 +1.6% | $29,385 |
| 2019 | $2,205 +23.8% | $29,385 +28% |
| 2018 | $1,782 | $22,950 |
| 2017 | $1,782 +12.9% | $22,950 +10.5% |
| 2016 | $1,577 | $20,767 |
| 2015 | $1,577 +11.8% | $20,767 +18.3% |
| 2014 | $1,410 +5.2% | $17,551 |
| 2013 | $1,340 +2.5% | $17,551 +3.8% |
| 2012 | $1,308 -3.6% | $16,908 |
| 2011 | $1,357 +0.1% | $16,908 -4.4% |
| 2010 | $1,356 -10.6% | $17,680 |
| 2009 | $1,517 +53.4% | $17,680 -10.4% |
| 2008 | $988 +559.7% | $19,730 +53.1% |
| 2007 | $150 | $12,890 |
| 2006 | -- | -- |
Find assessor info on the county website
Neighborhood: 80021
Nearby homes
- $495,0003 bd3 ba1.5k sqft10458 Garland Ln, Westminster, CO 80021Sold
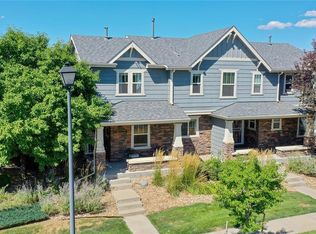
- $468,9003 bd3 ba1.4k sqft10452 Garland Ln, Westminster, CO 80021Off Market

- $475,2003 bd3 ba1.4k sqft10463 Garland Ln, Westminster, CO 80021Off Market
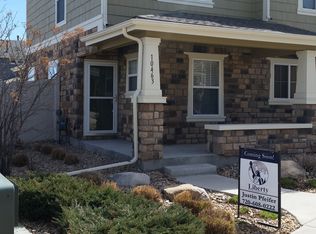
- $454,5003 bd3 ba1.4k sqft10446 Garland Ln, Westminster, CO 80021Off Market
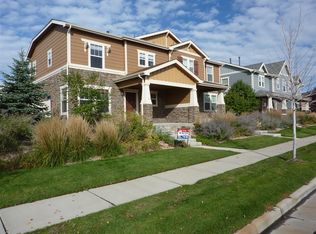
- $521,8003 bd3 ba1.6k sqft10457 Garland Ln, Westminster, CO 80021Off Market
- $---- bd-- ba-- sqft10457 Garland Ln, Broomfield, CO 80021Off Market
- $526,0003 bd2 ba1.6k sqft9121 W 104th Cir, Westminster, CO 80021Off Market
- $497,7003 bd3 ba1.4k sqft10453 Garland Ln, Westminster, CO 80021Off Market
Nearby schools
GreatSchools rating
- 5/10Lukas Elementary SchoolGrades: K-5Distance: 1 mi
- 6/10Wayne Carle Middle SchoolGrades: 6-8Distance: 1 mi
- 7/10Standley Lake High SchoolGrades: 9-12Distance: 0.3 mi
Schools provided by the listing agent
- Elementary: Wilmot
- Middle: Wayne Carle
- High: Standley Lake
- District: Jefferson County R-1
Source: REcolorado as distributed by MLS GRID. This data may not be complete. We recommend contacting the local school district to confirm school assignments for this home.
Get a cash offer in 3 minutes
Find out how much your home could sell for in as little as 3 minutes with a no-obligation cash offer.
Estimated market value
$516,400
Get a cash offer in 3 minutes
Find out how much your home could sell for in as little as 3 minutes with a no-obligation cash offer.
Estimated market value
$516,400
- Colorado
- Jefferson County
- Westminster
- 80021
- 10464 Garland Lane
Nearby cities
Nearby zip codes
Other Westminster Topics
