Skip main navigation
Off market
  • $1,821,400

    10464 N 110th Pl, Scottsdale, AZ 85259

    4beds
    5,380sqft
    SingleFamily
    Built in 1998
    10,465 Square Feet Lot
    $1,821,400 Zestimate®
    $339/sqft
    $6,457 Estimated rent

    Home value

    $1,821,400

    $1.66M - $2.02M

    $6,457/mo

    Zestimate® history
    Loading
    Loading...

    Owner options

    List your home for rent

    $6,457/mo

    Rent Zestimate®

    Find your next renter with Zillow Rental Manager. Plus, with online applications, you can quickly screen prospective tenants – for free.

    Learn more

    $6,457/mo

    Rent Zestimate®

    Refinance and save

    $8,476/mo

    Est. payment

    Refinancing to a lower rate could help reduce your monthly payments and save thousands over the life of the loan.

    See today's rates

    $8,476/mo

    Est. payment

    Explore your selling options

    Work with a Zillow partner agent

    Leverage their expertise and Zillow's premium Showcase listings to get your home seen by more buyers.

    Get started

    List with your own agent

    Get your home in front of millions of buyers by listing it on Zillow.

    Learn how to do it

    Sell it yourself

    Take full control of how buyers see your home on Zillow by listing For Sale by Owner (FSBO).

    List your home

    What's special

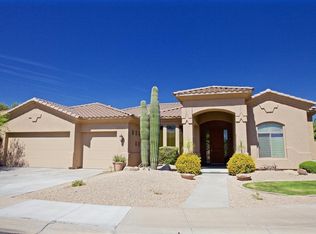
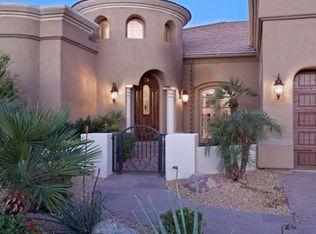
    Beautiful home with 4 bedrooms, an office, 3 full baths and a powder room. This custom home has many features including an expansive basement with a bedroom, full bath, and 2 storage areas. It includes many extras such as a 600 bottle plus wine cellar, granite and alder wood bar counters and cabinets, a game room/media room with projector screen and an new decorative epoxy flooring. Sliding glass doors leads outside to a sunlit patio with a spiral staircase to the upper backyard. A rare find in homes with basements. Pass the fountain leading to the patio covered front entrance adorned with a tile medallion to step across. Enter through to the the formal living and dining rooms with art niches, high ceilings and natural light from the surrounding windows. The slate flooring adds color and texture throughout the house. The large kitchen is chef's stage for showcasing gourmet delights on the family friendly center island. Harmonizing stainless steel Viking appliances, granite counters and alder wood cabinetry makes entertaining a pleasure. As the kitchen opens up to the family room, a wet bar is close at hand between the two rooms and opposite from the fireplace in the family room. Both rooms look out to the covered patio, backyard, built-in barbecue grill and pool area. The side yard has lemon, lime, and orange trees. The office is just off the other side of the kitchen. As you approach the office, you will pass the powder room on one side and spacious laundry and cabinet storage rooms on the opposite side. The office alder cabinetry has a multitude of shelving, storage and two work stations for multipurpose use. Many windows bring in sunlight and a view of the front yard and fountain. It also has it own entry/exit door. The main floor has 3 bedrooms with two of the bedrooms sharing a Jack and Jill bathroom. The primary suite features a spacious bedroom with a high ceiling and large windows with access to a full bath. The bathroom has a snail shower, a Jetta spa bath tub, and separate vanity's. Sliding mirror doors open up to a spacious walk-in closet. This light, bright and elegant home has new exterior paint and a one year old roof. The surrounding area includes many wonderful parks and schools including the highly desirable Basis Charter School. It is close to the 101 freeway, Talking Stick Casino, Salt River Fields at Talking Stick where the Diamondbacks hold their Spring Training and where many other events are held. There is plenty of shopping, restaurants, entertainment, hiking and golf all around.

    This property is off market, which means it's not currently listed for sale or rent on Zillow. This may be different from what's available on other websites or public sources.

    Facts & features

    Interior

    Bedrooms & bathrooms
    • Bedrooms: 4
    • Bathrooms: 4
    • Full bathrooms: 3
    • 1/2 bathrooms: 1
    Heating
    • Other, Electric, Gas
    Cooling
    • Refrigerator
    Appliances
    • Included: Dishwasher, Dryer, Garbage disposal, Microwave, Range / Oven, Refrigerator, Washer
    Features
    • Flooring: Tile, Other, Carpet, Hardwood, Slate
    • Basement: Finished
    • Has fireplace: Yes
    Interior area
    • Total interior livable area: 5,380 sqft

    Property

    Parking
    • Total spaces: 4
    • Parking features: Garage - Attached, Off-street
    Features
    • Exterior features: Stone, Stucco
    • Has view: Yes
    • View description: None
    Lot
    • Size: 10,465 Square Feet
    Details
    • Parcel number: 21751655

    Construction

    Type & style
    • Home type: SingleFamily
    Materials
    • Roof: Tile
    Condition
    • Year built: 1998

    Community & HOA

    HOA
    • Has HOA: Yes
    • HOA fee: $153 monthly
    Location
    • Region: Scottsdale

    Financial & listing details

    • Price per square foot: $339/sqft
    • Tax assessed value: $1,313,300
    • Annual tax amount: $6,383

    Price history

    DateEventPrice
    1/23/2024Listing removed$1,650,000+10%$307/sqft
    Source: ARMLS #6433590 Report a problem
    4/17/2023Sold$1,500,000$279/sqft
    Source: ARMLS #6508540 Report a problem
    3/10/2023Pending sale$1,500,000$279/sqft
    Source: ARMLS #6508540 Report a problem
    2/1/2023Listed for sale$1,500,000-9.1%$279/sqft
    Source: ARMLS #6508540 Report a problem
    9/23/2022Listing removed--
    Source: ARMLS #6433590 Report a problem
    8/4/2022Price change$1,650,000-4.3%$307/sqft
    Source: ARMLS #6433590 Report a problem
    7/15/2022Listed for sale$1,725,000$321/sqft
    Source: ARMLS #6433590 Report a problem
    7/13/2022Listing removed--
    Source: Owner Report a problem
    7/13/2022Price change$1,725,000-6.8%$321/sqft
    Source: Owner Report a problem
    7/2/2022Listed for sale$1,850,000+219.2%$344/sqft
    Source: Owner Report a problem
    3/29/2012Sold$579,500+5.1%$108/sqft
    Source: Public Record Report a problem
    9/22/2010Sold$551,500+0.3%$103/sqft
    Source: ARMLS #4452896 Report a problem
    9/4/2010Price change$550,000-7.6%$102/sqft
    Source: 21000 Holdings LLC (dba RE/MAX Fine Properties #4452896 Report a problem
    7/16/2010Price change$595,000+2.6%$111/sqft
    Source: Real Estate Disposition #21486170 Report a problem
    7/9/2010Price change$579,900-2.5%$108/sqft
    Source: 21000 Holdings LLC (dba RE/MAX Fine Properties #21486170 Report a problem
    6/9/2010Price change$595,000-7.7%$111/sqft
    Source: foreclosure.com Report a problem
    6/5/2010Listed for sale$644,900-39%$120/sqft
    Source: foreclosure.com Report a problem
    1/13/2010Sold$1,056,376+40.9%$196/sqft
    Source: Public Record Report a problem
    4/9/2003Sold$750,000+6.8%$139/sqft
    Source: Agent Provided Report a problem
    10/2/2001Sold$702,500+8.1%$131/sqft
    Source: Public Record Report a problem
    5/4/1999Sold$650,000$121/sqft
    Source: Public Record Report a problem

    Public tax history

    YearProperty taxesTax assessment
    2025$6,383 +4.8%$131,330 -4.6%
    2024$6,091 +1.3%$137,600 +52.3%
    2023$6,015 +5.2%$90,332 +5%
    2022$5,719 -6%$86,030 +4.5%
    2021$6,085 +0.9%$82,310 +5%
    2020$6,029 +3.6%$78,380 +0.3%
    2019$5,819 $78,150 +7%
    2018$5,819 +3.1%$73,060 +2.8%
    2017$5,642 +8%$71,080 -0.3%
    2016$5,226 +2.7%$71,280 +5.6%
    2015$5,089 $67,510 +9.2%
    2014-- $61,850 +11.5%
    2013-- $55,480 -3%
    2012-- $57,210 -11.6%
    2011-- $64,750 -4%
    2010-- $67,460 -21.7%
    2009-- $86,110 -12.8%
    2008-- $98,750 +6.6%
    2007-- $92,650 +51.8%
    2006-- $61,050
    2005-- $61,050 -1.9%
    2004-- $62,250
    2003-- $62,250 +12.5%
    2002-- $55,350
    Find assessor info on the county website

    Neighborhood: 85259

    Nearby schools

    GreatSchools rating
    Schools provided by the listing agent
    • Elementary: Laguna
    • Middle: Mountainside
    • High: Desert Mountain
    • District: 048 - Scottsdale Unified District

    Source: The MLS. This data may not be complete. We recommend contacting the local school district to confirm school assignments for this home.

    Get a cash offer in 3 minutes
    Find out how much your home could sell for in as little as 3 minutes with a no-obligation cash offer.
    Estimated market value
    $1,821,400
    Get a cash offer in 3 minutes
    Find out how much your home could sell for in as little as 3 minutes with a no-obligation cash offer.
    Estimated market value
    $1,821,400