Looking for a little more room to spread out? This 3-bedroom, 1-bath ranch sits on 1.38 acres and delivers a hard-to-find combination of convenient one-level living, an attached 2-car garage, a large fenced backyard, and an impressive heated 30x50 pole barn. Inside, you'll find main-floor laundry and an open-concept kitchen and dining area that creates a comfortable, connected space for everyday living. The kitchen features newer appliances, including a gas range. Step outside onto the back deck and enjoy the view of the spacious fenced yard, offering plenty of room to relax, entertain, garden, or simply enjoy the outdoors. Established rose bushes add charm and character to the backyard setting. The 30x50 heated pole barn is a true standout, featuring 12-foot walls, insulation, 100-amp electrical service, and more than 6 inches of concrete flooring. Whether you need space for vehicles, equipment, hobbies, storage, or a workshop, this building adds incredible flexibility to the property. Additional updates and features include a new well installed in 2025, an RO system for drinking water, and a septic system last pumped in 2024. The roof is estimated to be approximately 12 years old, while the furnace and central air are estimated to be approximately 7 years old
New
$178,000
10464 Two Mile Rd, Thomson, IL 61285
3beds
1,418sqft
Single Family Residence
Built in 1953
1.38 Acres Lot
$173,900 Zestimate®
$126/sqft
$-- HOA
What's special
Large fenced backyardSpacious fenced yardMain-floor laundryEstablished rose bushesGas rangeConvenient one-level livingBack deck
- 2 hours |
- 121 |
- 6 |
Zillow last checked:
Listing updated:
Listed by:
Marina Baer (708)297-4311,
Ruhl&Ruhl REALTORS Clinton
Source: MRED as distributed by MLS GRID,MLS#: 12737040
Facts & features
Interior
Bedrooms & bathrooms
- Bedrooms: 3
- Bathrooms: 1
- Full bathrooms: 1
Rooms
- Room types: No additional rooms
Primary bedroom
- Features: Flooring (Tile)
- Level: Main
- Area: 110 Square Feet
- Dimensions: 11X10
Bedroom 2
- Features: Flooring (Tile)
- Level: Main
- Area: 80 Square Feet
- Dimensions: 8X10
Bedroom 3
- Features: Flooring (Tile)
- Level: Main
- Area: 100 Square Feet
- Dimensions: 10X10
Dining room
- Features: Flooring (Luxury Vinyl)
- Level: Main
- Area: 117 Square Feet
- Dimensions: 9X13
Kitchen
- Features: Flooring (Luxury Vinyl)
- Level: Main
- Area: 192 Square Feet
- Dimensions: 12X16
Laundry
- Features: Flooring (Luxury Vinyl)
- Level: Main
- Area: 112 Square Feet
- Dimensions: 7X16
Living room
- Features: Flooring (Luxury Vinyl)
- Level: Main
- Area: 242 Square Feet
- Dimensions: 22X11
Heating
- Natural Gas, Forced Air
Cooling
- Central Air
Appliances
- Included: Refrigerator, Washer, Dryer, Gas Oven
- Laundry: Main Level, In Bathroom
Features
- Basement: Unfinished,Partial
Interior area
- Total structure area: 1,772
- Total interior livable area: 1,418 sqft
Property
Parking
- Total spaces: 3
- Parking features: Attached, Detached, Garage
- Attached garage spaces: 3
Accessibility
- Accessibility features: No Disability Access
Features
- Stories: 1
- Patio & porch: Deck
- Fencing: Fenced
Lot
- Size: 1.38 Acres
- Dimensions: 200x301
- Features: Level
Details
- Additional structures: Outbuilding
- Parcel number: 121213201010
- Special conditions: None
Construction
Type & style
- Home type: SingleFamily
- Architectural style: Ranch
- Property subtype: Single Family Residence
Materials
- Vinyl Siding
- Foundation: Block
- Roof: Asphalt
Condition
- New construction: No
- Year built: 1953
Utilities & green energy
- Sewer: Septic Tank
- Water: Well
Community & HOA
HOA
- Services included: None
Location
- Region: Thomson
Financial & listing details
- Price per square foot: $126/sqft
- Tax assessed value: $134,334
- Annual tax amount: $3,116
- Date on market: 8/20/2026
- Ownership: Fee Simple
Estimated market value
$173,900
$163,000 - $186,000
$1,212/mo
Price history
| Date | Event | Price |
|---|---|---|
| 8/20/2026 | Listed for sale | $178,000+18.7%$126/sqft |
Source:  MRED as distributed by MLS GRID #12737040 Report a problem MRED as distributed by MLS GRID #12737040 Report a problem | ||
| 7/22/2022 | Sold | $150,000-6.3%$106/sqft |
Source: MRED as distributed by MLS GRID #QC4233430 Report a problem | ||
| 6/15/2022 | Pending sale | $160,000$113/sqft |
Source:  RMLS Alliance as distributed by MLS GRID #QC4233430 Report a problem RMLS Alliance as distributed by MLS GRID #QC4233430 Report a problem | ||
| 5/25/2022 | Listed for sale | $160,000-11.1%$113/sqft |
Source: RMLS Alliance as distributed by MLS GRID #QC4233430 Report a problem | ||
| 5/5/2022 | Listing removed | -- |
Source: Owner Report a problem | ||
| 3/7/2022 | Listed for sale | $179,900$127/sqft |
Source: Owner Report a problem | ||
Public tax history
| Year | Property taxes | Tax assessment |
|---|---|---|
| 2024 | $3,116 -5.2% | $44,778 |
| 2023 | $3,287 +89.8% | $44,778 +73.9% |
| 2022 | $1,732 -1.6% | $25,755 |
| 2021 | $1,759 -0.3% | $25,755 |
| 2020 | $1,764 -1.7% | $25,755 |
| 2019 | $1,794 -2% | $25,755 -1.1% |
| 2018 | $1,831 +2.7% | $26,052 |
| 2017 | $1,782 -2.3% | $26,052 |
| 2016 | $1,824 | $26,052 |
| 2015 | $1,824 +0.2% | $26,052 +2.4% |
| 2014 | $1,821 | $25,453 +5% |
| 2013 | $1,821 +43.5% | $24,241 +16.2% |
| 2009 | $1,269 | $20,865 |
Find assessor info on the county website
Monthly payment
Est. payment
Payment breakdown
Explore the cost of this home by adjusting the details. Changes won't be saved.Climate risks
Neighborhood: 61285
Nearby schools
GreatSchools rating
- 3/10West Carroll Primary SchoolGrades: PK-5Distance: 7 mi
- 3/10West Carroll Middle SchoolGrades: 6-8Distance: 10 mi
- 2/10West Carroll High SchoolGrades: 9-12Distance: 7.7 mi
Schools provided by the listing agent
- District: 314
Source: MRED as distributed by MLS GRID. This data may not be complete. We recommend contacting the local school district to confirm school assignments for this home.
- $75,2002 bd1 ba798 sqft10486 Two Mile Rd, Thomson, IL 61285Off Market
- $93,6003 bd1 ba1.1k sqft10507 Two Mile Rd, Thomson, IL 61285Off Market
- $86,5002 bd1 ba972 sqft10456 Two Mile Rd, Thomson, IL 61285Sold
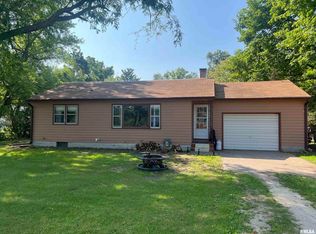
- $74,1002 bd2 ba924 sqft10514 Two Mile Rd, Thomson, IL 61285Off Market
- $49,7182 bd1 ba1.1k sqft10519 Two Mile Rd, Thomson, IL 61285Off Market
- $129,0003 bd2 ba1.2k sqft10461 Two Mile Rd, Thomson, IL 61285Off Market
- $15,432-- bd-- ba-- sqft10456 Two Mile Rd, Thomson, IL 61285Off Market
- $72,900-- bd1 ba1.6k sqft10463 Two Mile Rd, Thomson, IL 61285Off Market
A local agent can set up tours, give advice and negotiate with sellers.
Similar homes
- $--5 bd2 ba1.7k sqft14416 Three Mile Rd, Savanna, IL 61074Auction
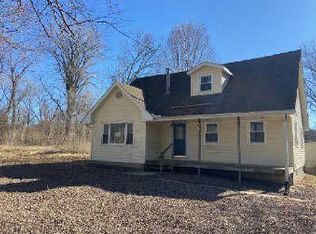 ServiceLink Auction
 - $159,9003 bd3 ba1.9k sqft916 7th St, Fulton, IL 61252New
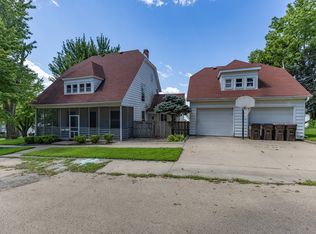 MLS ID #12735652, Daniel Lind, ABR,MRP,PSA,SRES,SRS, Lind Realty. MRED as distributed by MLS GRID
 - $199,9003 bd2 ba1.1k sqft920 9th Ave, Camanche, IA 52730New
 MLS ID #12733707, Daniel Lind, ABR,MRP,PSA,SRES,SRS, Lind Realty. MRED as distributed by MLS GRID
 - $243,9004 bd3 ba1.2k sqft327 38th Ave N, Clinton, IA 52732New
 MLS ID #12737373, Robert Hilbert, Ruhl&Ruhl REALTORS DeWitt. MRED as distributed by MLS GRID
 - $169,9003 bd1 ba1.4k sqft704 14th Ave, Fulton, IL 61252ActiveMLS ID #12728966, Lindsay Morhardt, Ruhl&Ruhl REALTORS Clinton. MRED as distributed by MLS GRID
- $180,0003 bd2 ba1.4k sqft704 2nd Ave, Camanche, IA 52730ActiveMLS ID #12711421, Lindsay Thiel, QC Reserve - Real Broker, LLC. MRED as distributed by MLS GRID
- $179,7002 bd2 ba1.6k sqft706 Pearl St, Sabula, IA 52070ActiveMLS ID #12717196, Kenny Garvey, Ruhl&Ruhl REALTORS Clinton. MRED as distributed by MLS GRID
- $139,9002 bd1 ba1.1k sqft345 7th Ave N, Clinton, IA 52732NewMLS ID #12734260, David Olsen, Keller Williams Legacy Group. MRED as distributed by MLS GRID
- $--3 bd-- ba1.5k sqft325 W Franklin St, Lanark, IL 61046AuctionAuction.com 2
- $165,0003 bd2 ba1.2k sqft1208 9th Ave, Fulton, IL 61252For Sale By Owner
- $--3 bd1 ba1.3k sqft301 N Bluff St, Albany, IL 61230AuctionAuction.com 1
- $165,0005 bd2 ba1.9k sqft617 Douglas Ct, Clinton, IA 52732Price ChangeMLS ID #12710418, Bob Kelly, Ruhl&Ruhl REALTORS Moline. MRED as distributed by MLS GRID
- $189,0003 bd2 ba1.5k sqft806 N 4th St, Clinton, IA 52732ActiveMLS ID #12723789, Stefanie Burmahl, eXp Realty. MRED as distributed by MLS GRID
- $154,9003 bd2 ba1.1k sqft12694 Meredosia Rd, Albany, IL 61230ActiveMLS ID #12691346, Amanda Duprey, Epique Realty. MRED as distributed by MLS GRID
- $185,0004 bd2 ba2k sqft532 Meadowview Dr, Clinton, IA 52732ActiveMLS ID #12688979, Brian Thomas, Ruhl&Ruhl REALTORS Clinton. MRED as distributed by MLS GRID
- $197,0003 bd2 ba1.6k sqft1701 Springdale Dr, Clinton, IA 52732For SaleMLS ID #2604753, Melissa Redinbaugh, Pinnacle Realty LLC. CRAAR, CDRMLS
- $132,0003 bd2 ba900 sqft3220 Cleveland St, Clinton, IA 52732ActiveMLS ID #12697253, Joy Jensen, Gateway Realty Group. MRED as distributed by MLS GRID
- $191,5004 bd2 ba1.3k sqft523 Barden St, Morrison, IL 61270Price ChangeMLS ID #12516643, Barbara Kophamer, RE/MAX Sauk Valley. MRED as distributed by MLS GRID
- $--3 bd1 ba1k sqft872 5th Ave N, Clinton, IA 52732AuctionAuction.com 1
- $135,0003 bd1 ba934 sqft1311 Anthony Pl, Camanche, IA 52730NewMLS ID #12732688, Jill Sorrell, Mel Foster Co. Clinton. MRED as distributed by MLS GRID
