Skip main navigation
Sold for $825,000
  • $825,000

    104-65 110th Street, Richmond Hill, NY 11419

    3beds
    --sqft
    Single Family Residence, Residential
    Built in 1920
    2,919 Square Feet Lot
    $861,400 Zestimate®
    $--/sqft
    $3,919 Estimated rent

    Home value

    $861,400

    $775,000 - $956,000

    $3,919/mo

    Zestimate® history
    Loading
    Loading...

    Owner options

    List your home for rent

    $3,919/mo

    Rent Zestimate®

    Find your next renter with Zillow Rental Manager. Plus, with online applications, you can quickly screen prospective tenants – for free.

    Learn more

    $3,919/mo

    Rent Zestimate®

    Refinance and save

    $5,062/mo

    Est. payment

    Refinancing to a lower rate could help reduce your monthly payments and save thousands over the life of the loan.

    See today's rates

    $5,062/mo

    Est. payment

    Explore your selling options

    Work with a Zillow partner agent

    Leverage their expertise and Zillow's premium Showcase listings to get your home seen by more buyers.

    Get started

    List with your own agent

    Get your home in front of millions of buyers by listing it on Zillow.

    Learn how to do it

    Sell it yourself

    Take full control of how buyers see your home on Zillow by listing For Sale by Owner (FSBO).

    List your home

    What's special

    Contemporary finishesExotic hardwood finishesGarage for hassle-free parkingFull finished basementDetached private drivewayEnhanced curb appealNew vinyl siding
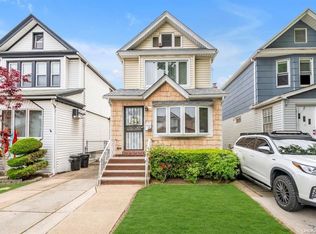
    Stunning Fully Renovated One-Family Home in Richmond Hill – Perfect for First-Time Buyers! Welcome to your dream home! This beautifully updated one-family residence in the heart of Richmond Hill offers the perfect blend of comfort, style, and convenience. Featuring brand new Brazilian cherry hardwood flooring and exotic hardwood finishes throughout, this home exudes warmth and sophistication. Step inside to discover: 3 spacious bedrooms and 3 modern bathrooms A bright, open-concept living and dining area A sleek, fully renovated kitchen with contemporary finishes A full finished basement—ideal for extra living space or entertaining Detached private driveway and garage for hassle-free parking New vinyl siding for enhanced curb appeal and low maintenance Conveniently located near public transportation, schools, shopping, and more—this move-in ready home is a rare find in a sought-after neighborhood. Don’t miss out—schedule your private tour today! Opportunities like this don’t last long!

    Zillow last checked:

    Listing updated:

    Listed by:

    Chandar Persaud,

    Elite Realty of USA Inc 718-551-9800,

    Reshma Persaud 718-757-8983,

    Elite Realty of USA Inc

    Bought with:

    Reshma Persaud, 10401383160

    Elite Realty of USA Inc

    Source: OneKey® MLS as distributed by MLS GRID,MLS#: 888238MLS Logo

    Facts & features

    Interior

    Bedrooms & bathrooms
    • Bedrooms: 3
    • Bathrooms: 3
    • Full bathrooms: 3
    Heating
    • Baseboard, Other
    Cooling
    • None
    Appliances
    • Included: Gas Oven, Stainless Steel Appliance(s)
    • Laundry: Washer/Dryer Hookup
    Features
    • Entertainment Cabinets, Entrance Foyer, Formal Dining, Natural Woodwork, Open Kitchen, Other, Pantry, Primary Bathroom, Recessed Lighting
    • Basement: Finished,Full
    • Attic: Crawl
    Interior area
    • Total structure area: 1,313

    Property

    Parking
    • Total spaces: 1
    • Parking features: Garage
    • Garage spaces: 1
    Lot
    • Size: 2,919 Square Feet
    Details
    • Parcel number: 095330053
    • Special conditions: None

    Construction

    Type & style
    • Home type: SingleFamily
    • Architectural style: Colonial
    • Property subtype: Single Family Residence, Residential
    Materials
    • Advanced Framing Technique, Fiberglass Siding
    Condition
    • Year built: 1920

    Utilities & green energy

    • Sewer: Public Sewer
    • Water: Public
    • Utilities for property: Natural Gas Available

    Community & HOA

    HOA
    • Has HOA: No
    Location
    • Region: South Richmond Hill

    Financial & listing details

    • Tax assessed value: $43,380
    • Annual tax amount: $6,212
    • Date on market: 7/11/2025
    • Cumulative days on market: 35 days
    • Listing agreement: Exclusive Agency
    • Electric utility on property: Yes

    Price history

    DateEventPrice
    8/17/2025Pending sale$849,000+2.9%
    Source: OneKey® MLS as distributed by MLS GRID #888238 Report a problem
    8/15/2025Sold$825,000-2.8%
    Source: OneKey® MLS as distributed by MLS GRID #888238 Report a problem
    7/20/2025Price change$849,000-3.4%
    Source: OneKey® MLS as distributed by MLS GRID #888238 Report a problem
    7/11/2025Listed for sale$879,000+55.6%
    Source: OneKey® MLS as distributed by MLS GRID #888238 Report a problem
    3/4/2024Sold$565,000-28.1%
    Source: Public Record Report a problem
    8/10/2022Sold$785,725+57.7%
    Source: Public Record Report a problem
    5/15/2019Listing removed$1,300
    Source: Vernon Moses Report a problem
    5/10/2019Listed for rent$1,300
    Source: Vernon Moses Report a problem
    5/7/2007Sold$498,200
    Source: Public Record Report a problem

    Public tax history

    YearProperty taxesTax assessment
    2025-- $43,380 +4.5%
    2024-- $41,520 +6%
    2023-- $39,180 -2.4%
    2022-- $40,140 +12.6%
    2021-- $35,640 +3.8%
    2020$5,783 +6%$34,320 +3.6%
    2019$5,456 +2.3%$33,120 +29.9%
    2018$5,332 +8.8%$25,490 +6%
    2017$4,902 +4.3%$24,048
    2016$4,702 $24,048 +5.6%
    2015$4,702 +71.9%$22,768 +6%
    2014$2,736 $21,480 +1.1%
    2013-- $21,242 +6%
    2012-- $20,040 -4%
    2011-- $20,874 +3.4%
    2010-- $20,182 +4.6%
    2009-- $19,292 +6%
    2008-- $18,201
    Find assessor info on the county website

    Neighborhood: South Richmond Hill

    Nearby schools

    GreatSchools rating
    Schools provided by the listing agent
    • Elementary: Queens School For Leadership
    • Middle: Academy Of Medical Technology
    • High: Richmond Hill High School

    Source: OneKey® MLS as distributed by MLS GRID. This data may not be complete. We recommend contacting the local school district to confirm school assignments for this home.