This beautifully updated 5 bedroom home offers a picturesque setting with views of an open field and a serene pond, perfect for enjoying from its incredible patio or through the large windows. The home features a spacious living area with a brand-new, floor-to-ceiling brick fireplace, creating a cozy spot for reading and relaxation. The kitchen is both warm and inviting, showcasing luxurious LVP flooring, a stylish tile backsplash, and equipped with top-of-the-line stainless steel appliances. The owner's bedroom is conveniently connected to a walk-through bath, adding to the home's thoughtful design. The property includes a newer furnace, a recently replaced slider door, and a brand new washer and dryer set, ensuring modern comforts and ease of living. Additionally, the oversized garage is insulated, providing extra comfort and utility. This home is a testament to fine craftsmanship and attention to detail.
Closed
$375,000
10465 51st Ct, Albertville, MN 55301
5beds
2,192sqft
Single Family Residence
Built in 2000
0.38 Acres Lot
$407,600 Zestimate®
$171/sqft
$2,795 Estimated rent
Home value
$407,600
$387,000 - $428,000
$2,795/mo
Zestimate® history
Owner options
List your home for rent
$2,795/mo
Rent Zestimate®
Find your next renter with Zillow Rental Manager. Plus, with online applications, you can quickly screen prospective tenants – for free.
$2,795/mo
Rent Zestimate®
Refinance and save
$2,345/mo
Est. payment
Refinancing to a lower rate could help reduce your monthly payments and save thousands over the life of the loan.
$2,345/mo
Est. payment
Explore your selling options
Work with a Zillow partner agent
Leverage their expertise and Zillow's premium Showcase listings to get your home seen by more buyers.
Get startedList with your own agent
Get your home in front of millions of buyers by listing it on Zillow.
Learn how to do itSell it yourself
Take full control of how buyers see your home on Zillow by listing For Sale by Owner (FSBO).
List your homeWhat's special
Incredible patioModern comfortsLarge windowsBrand new washerLuxurious lvp flooringDryer setStylish tile backsplash
Zillow last checked:
Listing updated:
Listed by:
Christopher Fritch 763-746-3997,
eXp Realty,
Emily Blake 763-234-7316
Bought with:
Paul Dreblow
Keller Williams Classic Realty
Source: NorthstarMLS as distributed by MLS GRID,MLS#: 6475035
Facts & features
Interior
Bedrooms & bathrooms
- Bedrooms: 5
- Bathrooms: 2
- Full bathrooms: 2
Bedroom
- Level: Upper
- Area: 156 Square Feet
- Dimensions: 13x12
Bedroom 2
- Level: Upper
- Area: 132 Square Feet
- Dimensions: 12x11
Bedroom 3
- Level: Upper
- Area: 90 Square Feet
- Dimensions: 10x9
Bedroom 4
- Level: Lower
- Area: 132 Square Feet
- Dimensions: 12x11
Bedroom 5
- Level: Lower
- Area: 255 Square Feet
- Dimensions: 17x15
Bathroom
- Level: Upper
- Area: 45 Square Feet
- Dimensions: 9x5
Bathroom
- Level: Lower
- Area: 49 Square Feet
- Dimensions: 7x7
Family room
- Level: Lower
- Area: 340 Square Feet
- Dimensions: 20x17
Foyer
- Level: Main
- Area: 88 Square Feet
- Dimensions: 11x8
Kitchen
- Level: Upper
- Area: 294 Square Feet
- Dimensions: 21x14
Living room
- Level: Upper
- Area: 440 Square Feet
- Dimensions: 20x22
Heating
- Forced Air, Fireplace(s)
Cooling
- Central Air
Appliances
- Included: Air-To-Air Exchanger, Dishwasher, Dryer, Electric Water Heater, Microwave, Range, Refrigerator, Stainless Steel Appliance(s), Washer, Water Softener Owned
- Laundry: In Basement
Features
- Basement: Finished,Full,Sump Pump,Walk-Out Access
- Number of fireplaces: 1
- Fireplace features: Brick, Electric
Interior area
- Total structure area: 2,192
- Total interior livable area: 2,192 sqft
- Finished area above ground: 1,232
- Finished area below ground: 960
Property
Parking
- Total spaces: 3
- Parking features: Attached, Asphalt, Garage Door Opener, Heated Garage, Insulated Garage
- Attached garage spaces: 3
- Has uncovered spaces: Yes
Accessibility
- Accessibility features: None
Features
- Levels: Multi/Split
- Patio & porch: Patio
- Pool features: None
- Fencing: None
Lot
- Size: 0.38 Acres
- Dimensions: 93 x 177 x 93 x 177
Details
- Additional structures: Storage Shed
- Foundation area: 960
- Parcel number: 101071003290
- Zoning description: Residential-Single Family
Construction
Type & style
- Home type: SingleFamily
- Property subtype: Single Family Residence
Condition
- New construction: No
- Year built: 2000
Utilities & green energy
- Gas: Natural Gas
- Sewer: City Sewer/Connected, City Sewer - In Street
- Water: City Water/Connected, City Water - In Street
Community & HOA
Community
- Subdivision: Albert Villas 2nd Add
HOA
- Has HOA: No
Location
- Region: Albertville
Financial & listing details
- Price per square foot: $171/sqft
- Tax assessed value: $358,900
- Annual tax amount: $4,200
- Date on market: 1/9/2024
- Cumulative days on market: 18 days
Price history
| Date | Event | Price |
|---|---|---|
| 2/16/2024 | Sold | $375,000+4.2%$171/sqft |
Source:  NorthstarMLS as distributed by MLS GRID #6475035 Report a problem NorthstarMLS as distributed by MLS GRID #6475035 Report a problem | ||
| 1/18/2024 | Pending sale | $359,900$164/sqft |
Source: NorthstarMLS as distributed by MLS GRID #6475035 Report a problem | ||
| 1/9/2024 | Listed for sale | $359,900$164/sqft |
Source: NorthstarMLS as distributed by MLS GRID #6475035 Report a problem | ||
| 4/28/2023 | Listing removed | -- |
Source: NorthstarMLS as distributed by MLS GRID #6354501 Report a problem | ||
| 4/18/2023 | Listed for sale | $359,900+26.3%$164/sqft |
Source: NorthstarMLS as distributed by MLS GRID #6354501 Report a problem | ||
| 9/8/2020 | Sold | $285,000+50.1%$130/sqft |
Source: Public Record Report a problem | ||
| 5/14/2001 | Sold | $189,900$87/sqft |
Source: Public Record Report a problem | ||
Public tax history
| Year | Property taxes | Tax assessment |
|---|---|---|
| 2025 | $4,454 +1.7% | $358,900 +1.3% |
| 2024 | $4,378 +4.3% | $354,400 -2.5% |
| 2023 | $4,196 +0.2% | $363,600 +9.2% |
| 2022 | $4,186 +7.2% | $332,900 +13% |
| 2021 | $3,906 +3.8% | $294,700 +9.6% |
| 2020 | $3,764 -63.4% | $268,900 +1.7% |
| 2019 | $10,296 +173.5% | $264,400 +11.1% |
| 2018 | $3,764 +8.8% | $238,000 +7.5% |
| 2017 | $3,460 +17.1% | $221,400 |
| 2016 | $2,956 | -- |
| 2015 | $2,956 +2.6% | -- |
| 2014 | $2,882 +19.9% | -- |
| 2013 | $2,405 -5% | -- |
| 2012 | $2,530 -5.8% | -- |
| 2011 | $2,686 -5.9% | -- |
| 2010 | $2,855 +1% | -- |
| 2009 | $2,826 -1.6% | -- |
| 2008 | $2,872 +3.1% | -- |
| 2007 | $2,786 +7.6% | -- |
| 2006 | $2,589 +15.1% | -- |
| 2005 | $2,250 +5.8% | -- |
| 2004 | $2,126 -2.5% | -- |
| 2003 | $2,180 +185.4% | -- |
| 2002 | $764 | -- |
Find assessor info on the county website
Neighborhood: 55301
Nearby homes
- $415,0004 bd4 ba3.1k sqft10443 51st Ct, Albertville, MN 55301Sold

- $449,9004 bd3 ba2.2k sqft10481 51st Ct, Albertville, MN 55301Off Market
- $500,8004 bd2 ba2.5k sqft10393 51st St NE, Albertville, MN 55301Off Market
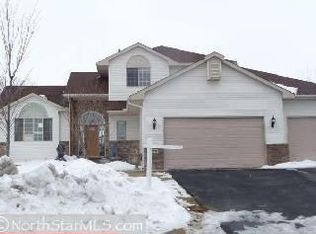
- $436,6004 bd2 ba2k sqft10398 51st St NE, Albertville, MN 55301Off Market
- $387,6004 bd2 ba1.4k sqft10493 51st St NE, Albertville, MN 55301Off Market
- $388,7004 bd1 ba1.7k sqft11380 51st St NE, Albertville, MN 55301Off Market
- $381,1003 bd1 ba1.2k sqft11350 51st St NE, Albertville, MN 55301Off Market
- $361,4002 bd1 ba1.2k sqft11371 51st St NE, Albertville, MN 55301Off Market
Nearby schools
GreatSchools rating
- 9/10Fieldstone Elementary SchoolGrades: 1-4Distance: 0.5 mi
- 8/10St Michael-Albertville Middle WestGrades: 5-8Distance: 1 mi
- 9/10St. Michael-Albertville Senior High SchoolGrades: 9-12Distance: 0.8 mi
Get a cash offer in 3 minutes
Find out how much your home could sell for in as little as 3 minutes with a no-obligation cash offer.
Estimated market value
$407,600
Get a cash offer in 3 minutes
Find out how much your home could sell for in as little as 3 minutes with a no-obligation cash offer.
Estimated market value
$407,600
- Minnesota
- Wright County
- Albertville
- 55301
- 10465 51st Ct
Nearby cities
Nearby zip codes
Other Albertville Topics
