[HIGHLY UPGRADED PENTHOUSE IN WESTWOOD] Discover your new beginnings within the enclave of Westwood-West Los Angeles, renowned for its vibrant cultural appeal with a sophisticated-urban living experience! • Reimagined in 2024, this luxury penthouse suite would be the largest floorplan offered, underwent a one-year extensive transformation offering a chic-modern design while incorporating the finest materials & fixtures. • Measuring approx. 2,000 s/f in luxurious living, a timeless floorplan design comprised of 2 spacious bedrooms w/their own remodeled en suites, plus an impressive open loft/office/flex space on the second level includes a 3rd full bath, closet & direct access to your rooftop patio! • Your family deserves the very best, come envision your new beginnings in Westwood-West LA while this opportunity is still available!
Sold for $1,425,000
Listed by: Realty One Group West • Paul Tran • Contact: 949-290-8115
Bought with: Keller Williams Studio City
$1,425,000
10465 Eastborne Ave #Penthouse 304, Los Angeles, CA 90024
2beds
1,952sqft
Condominium
Built in 1986
-- sqft lot
$1,503,800 Zestimate®
$730/sqft
$6,441 Estimated rent
Home value
$1,503,800
$1.35M - $1.68M
$6,441/mo
Zestimate® history
Owner options
List your home for rent
$6,441/mo
Rent Zestimate®
Find your next renter with Zillow Rental Manager. Plus, with online applications, you can quickly screen prospective tenants – for free.
$6,441/mo
Rent Zestimate®
Refinance and save
$10,015/mo
Est. payment
Refinancing to a lower rate could help reduce your monthly payments and save thousands over the life of the loan.
$10,015/mo
Est. payment
Explore your selling options
Work with a Zillow partner agent
Leverage their expertise and Zillow's premium Showcase listings to get your home seen by more buyers.
Get startedList with your own agent
Get your home in front of millions of buyers by listing it on Zillow.
Learn how to do itSell it yourself
Take full control of how buyers see your home on Zillow by listing For Sale by Owner (FSBO).
List your homeWhat's special
Zillow last checked:
Listing updated:
Listed by:
Paul Tran DRE #01797068 949-290-8115,
Realty One Group West
Bought with:
Mehrnoosh Nassiri, DRE #02211717
Keller Williams Studio City
Alex Rouzbahani, DRE #01424339
Keller Williams Studio City
Source: CRMLS,MLS#: OC24116852 Originating MLS: California Regional MLS
Originating MLS: California Regional MLSFacts & features
Interior
Bedrooms & bathrooms
- Bedrooms: 2
- Bathrooms: 3
- Full bathrooms: 3
- Main level bathrooms: 2
- Main level bedrooms: 2
Rooms
- Room types: Bedroom, Entry/Foyer, Foyer, Great Room, Kitchen, Loft, Primary Bathroom, Primary Bedroom, Office, Other, Dining Room
Primary bedroom
- Features: Main Level Primary
Bedroom
- Features: Bedroom on Main Level
Bathroom
- Features: Bathroom Exhaust Fan, Closet, Dual Sinks, Linen Closet, Quartz Counters, Stone Counters, Remodeled, Separate Shower, Tub Shower, Upgraded
Kitchen
- Features: Kitchenette, Pots & Pan Drawers, Quartz Counters, Stone Counters, Remodeled, Self-closing Drawers, Updated Kitchen
Heating
- Central, Fireplace(s)
Cooling
- Central Air
Appliances
- Included: Convection Oven, Dishwasher, Free-Standing Range, Disposal, Gas Oven, Gas Range, Gas Water Heater, Ice Maker, Microwave, Refrigerator, Vented Exhaust Fan, Water To Refrigerator, Water Heater, Dryer, Washer
- Laundry: Inside, Laundry Closet, In Kitchen
Features
- Built-in Features, Balcony, Breakfast Area, Cathedral Ceiling(s), Dry Bar, Separate/Formal Dining Room, Eat-in Kitchen, High Ceilings, Open Floorplan, Pantry, Quartz Counters, Stone Counters, Recessed Lighting, Storage, Two Story Ceilings, Bar, Bedroom on Main Level, Entrance Foyer, Loft, Main Level Primary, Multiple Primary Suites
- Flooring: Carpet, Wood
- Doors: Double Door Entry, Mirrored Closet Door(s), Sliding Doors
- Windows: Skylight(s)
- Has fireplace: Yes
- Fireplace features: Gas, Great Room, Living Room
- Common walls with other units/homes: 1 Common Wall,End Unit,No One Above
Interior area
- Total interior livable area: 1,952 sqft
Property
Parking
- Total spaces: 2
- Parking features: Assigned, Controlled Entrance, Covered, Gated, On Site, Private, One Space, Community Structure, Side By Side
- Garage spaces: 2
Accessibility
- Accessibility features: Safe Emergency Egress from Home, No Stairs, Parking, Accessible Doors, Accessible Entrance, Accessible Hallway(s)
Features
- Levels: Two
- Stories: 2
- Entry location: 1
- Patio & porch: Concrete, Rooftop, Terrace
- Exterior features: Lighting, Rain Gutters
- Pool features: Community, Association
- Has spa: Yes
- Spa features: Association, Community
- Fencing: Excellent Condition
- Has view: Yes
- View description: City Lights, Hills, Landmark, Neighborhood, Panoramic, Trees/Woods
Lot
- Size: 0.45 Acres
- Features: 21-25 Units/Acre, Landscaped, Near Public Transit, Walkstreet
Details
- Parcel number: 4326031085
- Zoning: LAR3
- Special conditions: Standard
Construction
Type & style
- Home type: Condo
- Architectural style: Traditional
- Property subtype: Condominium
- Attached to another structure: Yes
Materials
- Drywall, Glass, Hardboard, Concrete, Stucco, Copper Plumbing
- Foundation: Permanent, Slab
- Roof: Flat
Condition
- Updated/Remodeled,Turnkey
- New construction: No
- Year built: 1986
Utilities & green energy
- Electric: Electricity - On Property
- Sewer: Public Sewer
- Water: Public
- Utilities for property: Electricity Connected, Natural Gas Connected, Sewer Connected, Water Connected
Community & HOA
Community
- Features: Curbs, Street Lights, Sidewalks, Urban, Pool
- Security: Carbon Monoxide Detector(s), Key Card Entry, Resident Manager, Smoke Detector(s), Security Lights
HOA
- Has HOA: Yes
- Amenities included: Controlled Access, Meeting Room, Management, Pool, Spa/Hot Tub
- HOA fee: $825 monthly
- HOA name: Royal Regency
- HOA phone: 818-382-7300
Location
- Region: Los Angeles
- Elevation: 275 Feet
Financial & listing details
- Price per square foot: $730/sqft
- Date on market: 6/11/2024
- Cumulative days on market: 21 days
- Listing terms: Cash to New Loan,Conventional,Submit
- Inclusions: All appliances: refrigerator, washer, dryer, and all attached fixtures.
- Exclusions: Personal household items and staging furniture and accessories.
- Road surface type: Paved
Price history
| Date | Event | Price |
|---|---|---|
| 7/15/2024 | Sold | $1,425,000-1.7%$730/sqft |
Source:  CRMLS #OC24116852 Report a problem CRMLS #OC24116852 Report a problem | ||
| 7/11/2024 | Pending sale | $1,450,000$743/sqft |
Source: CRMLS #OC24116852 Report a problem | ||
Public tax history
Tax history is unavailable.
Neighborhood: Westwood
Nearby homes
- $986,8002 bd3 ba1.6k sqft10465 Eastborne Ave APT 101, Los Angeles, CA 90024Off Market
- $991,2002 bd2 ba1.5k sqft10465 Eastborne Ave APT 102, Los Angeles, CA 90024Off Market

- $879,6002 bd2 ba1.5k sqft10465 Eastborne Ave APT 103, Los Angeles, CA 90024Off Market
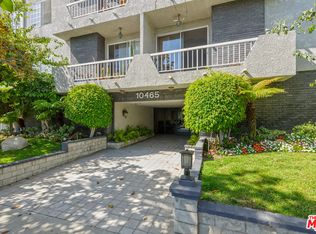
- $1,036,5002 bd2 ba1.6k sqft10465 Eastborne Ave APT 104, Los Angeles, CA 90024Off Market

- $976,7002 bd2 ba1.5k sqft10465 Eastborne Ave APT 105, Los Angeles, CA 90024Off Market
- $862,0002 bd2 ba1.5k sqft10465 Eastborne Ave APT 206, Los Angeles, CA 90024Sold
- $--2 bd2 ba1.8k sqft10465 Eastborne Ave, Los Angeles, CA 90024Off Market
- $828,8001 bd2 ba1.3k sqft10465 Eastborne Ave APT 106, Los Angeles, CA 90024Sold
Nearby schools
GreatSchools rating
- 8/10Fairburn Avenue Elementary SchoolGrades: K-5Distance: 0.3 mi
- 7/10Emerson Community Charter SchoolGrades: 6-8Distance: 0.6 mi
- 6/10University Senior High School CharterGrades: 9-12Distance: 2.1 mi
Get a cash offer in 3 minutes
Find out how much your home could sell for in as little as 3 minutes with a no-obligation cash offer.
Estimated market value
$1,503,800
Get a cash offer in 3 minutes
Find out how much your home could sell for in as little as 3 minutes with a no-obligation cash offer.
Estimated market value
$1,503,800
- California
- Los Angeles County
- Los Angeles
- 90024
- Westwood
- 10465 Eastborne Ave Unit Penthouse 304
Nearby cities
Nearby neighborhoods
Nearby zip codes
Other Los Angeles Topics
