Experience Coastal Elegance in The Taylor Seaside - Your Dream Home Awaits!
Step into a world of modern luxury with The Taylor Seaside, a stunning new construction home that perfectly blends style, comfort, and functionality. This never-lived-in gem features 4 spacious bedrooms, 2 beautifully appointed bathrooms, and a 2-car garage, all wrapped in an open-concept design that's perfect for today's lifestyle.
As you enter through the grand foyer, you're greeted by gorgeous luxury vinyl plank flooring that flows seamlessly throughout the home—no carpet in sight! The heart of the home is the expansive great room, which opens effortlessly into the eat-in kitchen, creating an inviting space for family gatherings or entertaining friends. The kitchen is a true chef's dream, boasting sleek quartz countertops, soft-close cabinets, a separate pantry, and top-of-the-line stainless steel GE appliances, including a refrigerator. Superior quality cabinetry adds both style and practicality, making this kitchen as functional as it is beautiful.
Step outside to your covered patio, an extension of the great room, where you can relax with a morning coffee or host evening barbecues in style. The owner's suite is a private retreat, offering a spacious walk-in closet and a spa-like bathroom complete with a double vanity, soaking tub, and a separate tiled shower.
This home doesn't just look good—it's smart too! With smart-wired technology and energy-efficient features, you'll enjoy modern conveniences while keeping your energy bills in check.
Don't miss your chance to own this coastal-inspired masterpiece and make The Taylor Seaside your forever home!
Note: Images are from a previous build; finishes may vary.
Closed
Price Unknown
10465 Landon Meadows Dr, Gulfport, MS 39503
4beds
2,114sqft
Residential, Single Family Residence
Built in 2024
0.32 Acres Lot
$376,600 Zestimate®
$--/sqft
$2,596 Estimated rent
Home value
$376,600
$335,000 - $422,000
$2,596/mo
Zestimate® history
Owner options
List your home for rent
$2,596/mo
Rent Zestimate®
Find your next renter with Zillow Rental Manager. Plus, with online applications, you can quickly screen prospective tenants – for free.
$2,596/mo
Rent Zestimate®
Refinance and save
$400/mo
Est. payment
Refinancing to a lower rate could help reduce your monthly payments and save thousands over the life of the loan.
$400/mo
Est. payment
Explore your selling options
Work with a Zillow partner agent
Leverage their expertise and Zillow's premium Showcase listings to get your home seen by more buyers.
Get startedList with your own agent
Get your home in front of millions of buyers by listing it on Zillow.
Learn how to do itSell it yourself
Take full control of how buyers see your home on Zillow by listing For Sale by Owner (FSBO).
List your homeWhat's special
Zillow last checked:
Listing updated:
Listed by:
Sarah N Wade 228-239-0009,
New Home Star Mississippi
Bought with:
Not Available Appraiser Info
CENTRAL MISSISSIPPI REALTORS
Source: MLS United,MLS#: 4090599
Facts & features
Interior
Bedrooms & bathrooms
- Bedrooms: 4
- Bathrooms: 2
- Full bathrooms: 2
Heating
- Electric, ENERGY STAR Qualified Equipment, ENERGY STAR/ACCA RSI Qualified Installation, Heat Pump
Cooling
- Central Air, Electric, ENERGY STAR Qualified Equipment
Appliances
- Included: Disposal, Electric Cooktop, ENERGY STAR Qualified Appliances, ENERGY STAR Qualified Dishwasher, ENERGY STAR Qualified Refrigerator, ENERGY STAR Qualified Water Heater, Exhaust Fan, Microwave, Stainless Steel Appliance(s)
- Laundry: Electric Dryer Hookup, Laundry Room, Main Level, Washer Hookup
Features
- Crown Molding, Double Vanity, Entrance Foyer, High Ceilings, Kitchen Island, Open Floorplan, Pantry, Smart Thermostat, Soaking Tub, Storage, Walk-In Closet(s)
- Flooring: Vinyl
- Doors: ENERGY STAR Qualified Doors
- Windows: Blinds, Double Pane Windows, ENERGY STAR Qualified Windows, Screens
- Has fireplace: No
Interior area
- Total structure area: 2,114
- Total interior livable area: 2,114 sqft
Property
Parking
- Total spaces: 2
- Parking features: Driveway, Garage Faces Front
- Garage spaces: 2
- Has uncovered spaces: Yes
Features
- Levels: One
- Stories: 1
- Patio & porch: Front Porch
- Exterior features: Lighting
Lot
- Size: 0.32 Acres
- Features: Interior Lot, Level
Details
- Parcel number: Unassigned
Construction
Type & style
- Home type: SingleFamily
- Architectural style: Traditional
- Property subtype: Residential, Single Family Residence
Materials
- Brick, HardiPlank Type
- Foundation: Slab
- Roof: Architectural Shingles
Condition
- New construction: Yes
- Year built: 2024
Utilities & green energy
- Sewer: Public Sewer
- Water: Public
- Utilities for property: Cable Available, Electricity Available, Phone Available, Sewer Connected, Water Connected
Community & HOA
Community
- Security: Carbon Monoxide Detector(s), Smoke Detector(s)
- Subdivision: Landon Meadows
HOA
- Has HOA: Yes
- Services included: Management
- HOA fee: $400 annually
- Second HOA fee: $250 one time
Location
- Region: Gulfport
Financial & listing details
- Tax assessed value: $24,000
- Annual tax amount: $340
- Date on market: 4/3/2025
- Electric utility on property: Yes
Price history
| Date | Event | Price |
|---|---|---|
| 6/26/2025 | Sold | -- |
Source: MLS United #4090599 Report a problem | ||
| 5/17/2025 | Pending sale | $364,990$173/sqft |
Source: MLS United #4090599 Report a problem | ||
| 4/4/2025 | Price change | $364,990-1.2%$173/sqft |
Source: MLS United #4090599 Report a problem | ||
| 2/13/2025 | Price change | $369,490-1.9%$175/sqft |
Source: MLS United #4090599 Report a problem | ||
| 11/29/2024 | Listed for sale | $376,490$178/sqft |
Source: MLS United #4090599 Report a problem | ||
| 11/27/2024 | Pending sale | $376,490$178/sqft |
Source: MLS United #4090599 Report a problem | ||
| 9/12/2024 | Price change | $376,490+2%$178/sqft |
Source: MLS United #4090599 Report a problem | ||
| 9/5/2024 | Listed for sale | $368,990$175/sqft |
Source: MLS United #4090599 Report a problem | ||
Public tax history
| Year | Property taxes | Tax assessment |
|---|---|---|
| 2025 | $340 | $3,600 |
Find assessor info on the county website
Neighborhood: 39503
Nearby homes
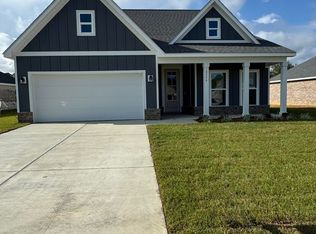
- $--3 bd2 ba1.6k sqft10556 Landon Meadows Dr, Gulfport, MS 39503Sold
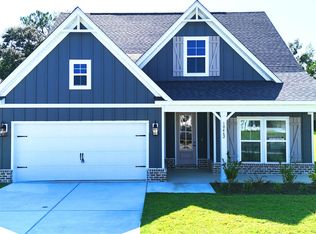
- $--5 bd3 ba2.5k sqft10462 Landon Meadows Dr, Gulfport, MS 39503Sold
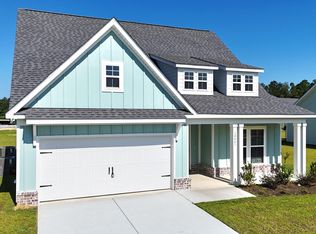
- $--5 bd3 ba2.5k sqft10441 Landon Meadows Dr, Gulfport, MS 39503Sold
- $--3 bd2 ba1.6k sqft10533 Landon Meadows Dr, Gulfport, MS 39503Sold
- $--3 bd2 ba1.6k sqft10527 Landon Meadows Dr, Gulfport, MS 39503Sold
- $--3 bd2 ba1.3k sqft10541 Landon Meadows Dr, Gulfport, MS 39503Sold
- $--3 bd2 ba2k sqft10457 Landon Meadows Dr, Gulfport, MS 39503Sold
- $--5 bd3 ba2.5k sqft10476 Landon Meadows Dr, Gulfport, MS 39503Sold
Nearby schools
GreatSchools rating
- 6/10Orange Grove Elementary SchoolGrades: 4-6Distance: 1.7 mi
- 6/10West Harrison Middle SchoolGrades: 7-8Distance: 4.2 mi
- 9/10West Harrison High SchoolGrades: 9-12Distance: 3.9 mi
Schools provided by the listing agent
- Elementary: Orange Grove
- Middle: West Harrison Middle
- High: West Harrison
Source: MLS United. This data may not be complete. We recommend contacting the local school district to confirm school assignments for this home.
Sell for more on Zillow
Get a Zillow Showcase℠ listing at no additional cost and you could sell for .
$376,600
2% more
+$7,532
With Zillow Showcase(estimated)
$384,132
- Mississippi
- Harrison County
- Gulfport
- 39503
- 10465 Landon Meadows Dr
Nearby cities
Nearby zip codes
Other Gulfport Topics
