Rare Opportunity in Meridian Ranch: High-End Living Meets Your Personal Vision. This beautiful 4 bedroom 2.5 Bath home is in the highly sought after Meridian Ranch community which is loaded with all the amenities you could want. From a golf course, to a rec center which includes a pool and fitness center, to an abundance of walking trails this location is equipped to keep you as active as you want to be. Designed for those who love to host, the open-concept main floor features warm wood floors and a chef-ready kitchen. Boasting granite countertops, a double oven, and a gas cooktop, this space is ready for everything from holiday feasts to casual morning coffee at the breakfast bar. Upstairs you have a master suite with a massive 5 piece bath that brings a spa like feel. Also a big walk in closet in the master houses enough space for all your needs. In addition, there are three additional bedrooms and a shared bath. The basement is unfinished but walls have been framed and power ran to provide two additional rooms and a secondary living area, and some storage. This would be a great canvas to get just the look you are seeking. The home has a three car garage with the third space being tandem which is a great place for a car, space for your hobbies, or storage. This home does need some TLC such as carpet, some paint, and a garage door repair. This allows for the new owner to bring the aesthetics desired and enjoy a price that allows for this.
Sold for $520,000
$520,000
10465 Mount Lincoln Dr, Peyton, CO 80831
4beds
4,332sqft
Single Family Residence
Built in 2014
9,522 Square Feet Lot
$517,600 Zestimate®
$120/sqft
$2,584 Estimated rent
Home value
$517,600
$492,000 - $543,000
$2,584/mo
Zestimate® history
Owner options
List your home for rent
$2,584/mo
Rent Zestimate®
Find your next renter with Zillow Rental Manager. Plus, with online applications, you can quickly screen prospective tenants – for free.
$2,584/mo
Rent Zestimate®
Refinance and save
$3,113/mo
Est. payment
Refinancing to a lower rate could help reduce your monthly payments and save thousands over the life of the loan.
$3,113/mo
Est. payment
Explore your selling options
Work with a Zillow partner agent
Leverage their expertise and Zillow's premium Showcase listings to get your home seen by more buyers.
Get startedList with your own agent
Get your home in front of millions of buyers by listing it on Zillow.
Learn how to do itSell it yourself
Take full control of how buyers see your home on Zillow by listing For Sale by Owner (FSBO).
List your homeWhat's special
Open-concept main floorDouble ovenGas cooktopThree additional bedroomsGranite countertopsChef-ready kitchenBreakfast bar
Zillow last checked:
Listing updated:
Listed by:
Luke Meadows GRI 719-648-1336,
HomeSmart
Bought with:
Daniel Rodriguez
DR Properties LLC
Source: elevateMLS,MLS#: 1540028
Facts & features
Interior
Bedrooms & bathrooms
- Bedrooms: 4
- Bathrooms: 3
- Full bathrooms: 2
- 1/2 bathrooms: 1
Other
- Level: Upper
- Area: 289 Square Feet
- Dimensions: 17 x 17
Heating
- Forced Air
Cooling
- See Prop Desc Remarks
Appliances
- Included: 220v in Kitchen, Cooktop, Dishwasher, Disposal, Double Oven, Microwave, Self Cleaning Oven
- Laundry: Upper Level
Features
- 5-Pc Bath, 6-Panel Doors, 9Ft + Ceilings, Great Room, Breakfast Bar
- Flooring: Carpet, Wood Laminate
- Basement: Full,Unfinished
- Has fireplace: Yes
Interior area
- Total structure area: 4,332
- Total interior livable area: 4,332 sqft
- Finished area above ground: 2,935
- Finished area below ground: 1,397
Property
Parking
- Total spaces: 3
- Parking features: Attached, Tandem
- Attached garage spaces: 3
Features
- Levels: Two
- Stories: 2
Lot
- Size: 9,522 Square Feet
- Features: Corner Lot, Level
Details
- Parcel number: 4229205001
Construction
Type & style
- Home type: SingleFamily
- Property subtype: Single Family Residence
Materials
- Stucco, Frame
- Roof: Composite Shingle
Condition
- Existing Home
- New construction: No
- Year built: 2014
Utilities & green energy
- Water: Assoc/Distr
- Utilities for property: Electricity Connected, Natural Gas Connected, Phone Available
Community & HOA
Community
- Features: Clubhouse, Community Center, Fitness Center, Golf, Hiking or Biking Trails, Parks or Open Space, Playground, Pool, Tennis Court(s)
HOA
- Has HOA: Yes
- Services included: Covenant Enforcement, Management
- HOA fee: $115 annually
Location
- Region: Peyton
Financial & listing details
- Price per square foot: $120/sqft
- Tax assessed value: $618,144
- Annual tax amount: $3,863
- Date on market: 4/29/2026
- Listing terms: Cash,Conventional,VA Loan
- Electric utility on property: Yes
Price history
| Date | Event | Price |
|---|---|---|
| 6/5/2026 | Sold | $520,000$120/sqft |
Source:  elevateMLS #1540028 Report a problem elevateMLS #1540028 Report a problem | ||
| 5/1/2026 | Pending sale | $520,000$120/sqft |
Source: elevateMLS #1540028 Report a problem | ||
| 4/29/2026 | Listed for sale | $520,000+38.7%$120/sqft |
Source: elevateMLS #1540028 Report a problem | ||
| 2/13/2018 | Sold | $375,000-5.3%$87/sqft |
Source: Public Record Report a problem | ||
| 2/2/2018 | Pending sale | $395,999$91/sqft |
Source: Keller Williams Clients Choice Realty #2361831 Report a problem | ||
| 1/19/2018 | Price change | $395,999+4.2%$91/sqft |
Source: Keller Williams Clients Choice Realty #2361831 Report a problem | ||
| 1/6/2018 | Pending sale | $380,000-4%$88/sqft |
Source: KW Clients Choice Realty 719-535-0355 #5715896 Report a problem | ||
| 9/11/2017 | Price change | $395,999-1.7%$91/sqft |
Source: KW Clients Choice Realty 719-535-0355 #5715896 Report a problem | ||
| 7/16/2017 | Price change | $403,000-4%$93/sqft |
Source: KW Clients Choice Realty 719-535-0355 #5715896 Report a problem | ||
| 7/2/2017 | Listed for sale | $420,000+29.2%$97/sqft |
Source: KW Clients Choice Realty 719-535-0355 #5715896 Report a problem | ||
| 3/12/2015 | Sold | $325,000$75/sqft |
Source: Public Record Report a problem | ||
Public tax history
| Year | Property taxes | Tax assessment |
|---|---|---|
| 2024 | $3,733 +27.3% | $41,420 |
| 2023 | $2,932 -3.5% | $41,420 +42.6% |
| 2022 | $3,039 | $29,050 -2.8% |
| 2021 | -- | $29,890 +5.8% |
| 2020 | $3,098 +0.6% | $28,250 |
| 2019 | $3,081 +14.2% | $28,250 +9.2% |
| 2018 | $2,697 -5.4% | $25,880 |
| 2017 | $2,851 +5.7% | $25,880 +3.2% |
| 2016 | $2,697 +5.7% | $25,080 |
| 2015 | $2,552 +156.1% | $25,080 +159.4% |
| 2014 | $997 | $9,670 |
| 2013 | -- | -- |
| 2012 | -- | -- |
Find assessor info on the county website
Neighborhood: 80831
Nearby homes
- $527,600-- bd2 ba2.8k sqft10465 Mt Lincoln Dr, Falcon, CO 80831Off Market
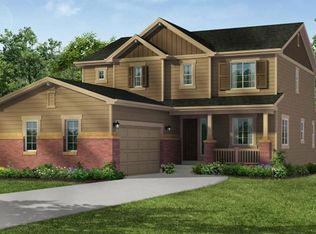
- $513,2003 bd3 ba3.4k sqft10457 Mount Lincoln Dr, Peyton, CO 80831Off Market

- $516,5004 bd3 ba3.1k sqft10449 Mount Lincoln Dr, Peyton, CO 80831Off Market
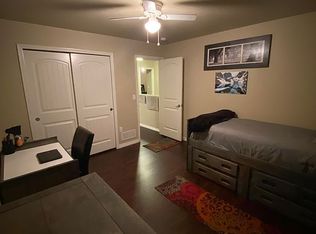
- $646,6005 bd4 ba4.4k sqft10505 Mount Lincoln Dr, Peyton, CO 80831Off Market

- $593,3006 bd3 ba3.1k sqft10490 Mount Columbia Dr, Peyton, CO 80831Off Market
- $500,8004 bd3 ba2.7k sqft10484 Mount Columbia Dr, Peyton, CO 80831Off Market
- $539,2004 bd4 ba3.4k sqft10466 Mount Lincoln Dr, Peyton, CO 80831Off Market
- $543,3004 bd4 ba3.5k sqft10441 Mount Lincoln Dr, Peyton, CO 80831Off Market
Nearby schools
GreatSchools rating
- 7/10Meridian Ranch International SchoolGrades: PK-5Distance: 0.2 mi
- 6/10Falcon Middle SchoolGrades: 6-8Distance: 1.9 mi
- 5/10Falcon High SchoolGrades: 9-12Distance: 0.6 mi
Schools provided by the listing agent
- District: District 49
Source: elevateMLS. This data may not be complete. We recommend contacting the local school district to confirm school assignments for this home.
Get a cash offer in 3 minutes
Find out how much your home could sell for in as little as 3 minutes with a no-obligation cash offer.
Estimated market value
$517,600
Get a cash offer in 3 minutes
Find out how much your home could sell for in as little as 3 minutes with a no-obligation cash offer.
Estimated market value
$517,600
- Colorado
- El Paso County
- Peyton
- 80831
- 10465 Mount Lincoln Dr
Nearby cities
Nearby zip codes
Other Peyton Topics
