Skip main navigation
Sold for $949,900
  • $949,900

    10465 N State Route 48, Covington, OH 45318

    5beds
    4,474sqft
    Single Family Residence
    Built in 2013
    10.25 Acres Lot
    $950,500 Zestimate®
    $212/sqft
    $3,420 Estimated rent

    Home value

    $950,500

    $903,000 - $998,000

    $3,420/mo

    Zestimate® history
    Loading
    Loading...

    Owner options

    List your home for rent

    $3,420/mo

    Rent Zestimate®

    Find your next renter with Zillow Rental Manager. Plus, with online applications, you can quickly screen prospective tenants – for free.

    Learn more

    $3,420/mo

    Rent Zestimate®

    Refinance and save

    $5,799/mo

    Est. payment

    Refinancing to a lower rate could help reduce your monthly payments and save thousands over the life of the loan.

    See today's rates

    $5,799/mo

    Est. payment

    Explore your selling options

    Work with a Zillow partner agent

    Leverage their expertise and Zillow's premium Showcase listings to get your home seen by more buyers.

    Get started

    List with your own agent

    Get your home in front of millions of buyers by listing it on Zillow.

    Learn how to do it

    Sell it yourself

    Take full control of how buyers see your home on Zillow by listing For Sale by Owner (FSBO).

    List your home

    What's special

    Gas fireplaceHeated pole barnBeautifully appointed kitchenDedicated workout roomFinished walkout basementLarge family roomMain-level primary suite
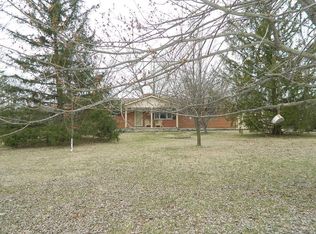
    Set on 10 scenic country acres, this custom-built home offers the perfect blend of luxury, comfort, and country living. A paved driveway leads to the beautifully maintained home featuring a expansive two-story home, heated pole barn, and inviting outdoor living spaces. Inside, the dramatic two-story great room with hardwood floors and a gas fireplace opens seamlessly to the beautifully appointed kitchen featuring granite countertops, center island, wall oven, and pot filler. A formal dining room provides additional space for gatherings and special occasions. The main-level primary suite offers a private retreat complete with an ensuite bath featuring a relaxing soaker tub, walk-in tiled shower and walk-in closet. Upstairs, you’ll find three additional bedrooms and a full bath providing ample room for family or guests. The finished walkout basement adds even more functional and entertaining living space with a large family room, office, and dedicated workout room. Recent updates include a stunning poured, stamped concrete patio completed in 2023 and an expansive 40x16 Timber-Tec deck, creating exceptional outdoor entertaining spaces. In 2024, the 36x54 pole barn was upgraded with insulation, a propane furnace and a newly poured concrete floor and a 10x24 covered patio area, making it ideal for year-round use. Additional highlights include an attached 2-car garage, geo-thermal heating and a chicken coop ready for hobby farm living. This Beautiful stately home is perfect for entertaining small intimate parties or large family and friends events no matter what the season. A rare opportunity to own a thoughtfully designed country property offering space, versatility, modern updates, and upscale finishes throughout. See attached list for additional updates!

    Zillow last checked:

    Listing updated:

    Listed by:

    David W Besecker (937)890-9111,

    Keller Williams Home Town Rlty

    Bought with:

    Cara Reese, 2021006951

    Coldwell Banker Heritage

    Source: DABR MLS,MLS#: 960463MLS LogoOriginating MLS: Dayton Area Board of REALTORS

    Facts & features

    Interior

    Bedrooms & bathrooms
    • Bedrooms: 5
    • Bathrooms: 4
    • Full bathrooms: 3
    • 1/2 bathrooms: 1
    • Main level bathrooms: 2
    Primary bedroom
    • Level: Main
    • Dimensions: 17 x 13
    Bedroom
    • Level: Second
    • Dimensions: 11 x 10
    Bedroom
    • Level: Second
    • Dimensions: 22 x 10
    Bedroom
    • Level: Second
    • Dimensions: 11 x 10
    Bedroom
    • Level: Second
    • Dimensions: 11 x 12
    Dining room
    • Level: Main
    • Dimensions: 11 x 10
    Entry foyer
    • Level: Main
    • Dimensions: 13 x 7
    Family room
    • Level: Basement
    • Dimensions: 31 x 24
    Great room
    • Level: Main
    • Dimensions: 22 x 16
    Kitchen
    • Features: Eat-in Kitchen
    • Level: Main
    • Dimensions: 17 x 14
    Office
    • Level: Basement
    • Dimensions: 14 x 11
    Other
    • Level: Basement
    • Dimensions: 17 x 11
    Utility room
    • Level: Main
    • Dimensions: 8 x 7
    Utility room
    • Level: Main
    • Dimensions: 8 x 7
    Heating
    • Forced Air, Geothermal, Propane
    Cooling
    • Central Air
    Appliances
    • Included: Built-In Oven, Cooktop, Dishwasher, Disposal, Microwave, Refrigerator, Electric Water Heater
    Features
    • Ceiling Fan(s), High Speed Internet, Vaulted Ceiling(s), Walk-In Closet(s)
    • Windows: Double Hung, Vinyl
    • Basement: Full,Finished,Walk-Out Access
    • Has fireplace: Yes
    • Fireplace features: Gas
    Interior area
    • Total structure area: 4,474
    • Total interior livable area: 4,474 sqft

    Property

    Parking
    • Total spaces: 2
    • Parking features: Attached, Barn, Garage, Two Car Garage, Garage Door Opener
    • Attached garage spaces: 2
    Features
    • Levels: Two
    • Stories: 2
    • Patio & porch: Deck, Patio
    • Exterior features: Deck, Patio
    Lot
    • Size: 10.25 Acres
    • Dimensions: 684 x 330 x 505 x 1331 x 163 x 2658
    Details
    • Parcel number: H17022650
    • Zoning: Residential
    • Zoning description: Residential

    Construction

    Type & style
    • Home type: SingleFamily
    • Property subtype: Single Family Residence
    Materials
    • Brick, Vinyl Siding
    Condition
    • Year built: 2013

    Utilities & green energy

    • Sewer: Septic Tank
    • Water: Well
    • Utilities for property: Septic Available, Water Available

    Community & HOA

    Community
    • Security: Smoke Detector(s)
    HOA
    • Has HOA: No
    Location
    • Region: Covington

    Financial & listing details

    • Price per square foot: $212/sqft
    • Tax assessed value: $806,700
    • Annual tax amount: $8,580
    • Date on market: 5/30/2026
    • Listing terms: Conventional,VA Loan

    Price history

    DateEventPrice
    7/7/2026Sold$949,900$212/sqft
    Source: DABR MLS #960463 Report a problem
    6/4/2026Pending sale$949,900$212/sqft
    Source: WRIST #1046015 Report a problem
    5/30/2026Listed for sale$949,900+69.6%$212/sqft
    Source: DABR MLS #960463 Report a problem
    3/24/2021Listing removed--
    Source: Owner Report a problem
    9/4/2020Sold$560,000+0.1%$125/sqft
    Source: Public Record Report a problem
    7/9/2020Pending sale$559,500$125/sqft
    Source: Owner Report a problem
    7/1/2020Listed for sale$559,500+17.8%$125/sqft
    Source: Owner Report a problem
    11/30/2016Listing removed$475,000$106/sqft
    Source: Owner Report a problem
    9/1/2016Pending sale$475,000$106/sqft
    Source: Owner Report a problem
    8/7/2016Price change$475,000-1%$106/sqft
    Source: Owner Report a problem
    7/19/2016Listed for sale$479,999+7.9%$107/sqft
    Source: Owner Report a problem
    9/3/2015Listing removed$445,000$99/sqft
    Source: USRealty.com, LLP #1519920 Report a problem
    3/1/2015Listed for sale$445,000+5.3%$99/sqft
    Source: Owner Report a problem
    2/12/2014Sold$422,500-46.9%$94/sqft
    Source: Public Record Report a problem
    7/6/2013Sold$795,001+741.3%$178/sqft
    Source: Agent Provided Report a problem
    12/6/2012Listing removed$94,500$21/sqft
    Source: Bruns Realty Group #340977 Report a problem
    9/26/2012Price change$94,500-4.5%$21/sqft
    Source: Bruns Realty Group #340977 Report a problem
    8/17/2012Listed for sale$99,000-1%$22/sqft
    Source: Bruns Realty Group #340977 Report a problem
    10/7/2011Listing removed$99,995$22/sqft
    Source: RE/MAX Professionals #484229 Report a problem
    7/16/2011Listed for sale$99,995$22/sqft
    Source: RE/MAX PROFESSIONALS #323322 Report a problem

    Public tax history

    YearProperty taxesTax assessment
    2025$8,580 +13.3%$282,350 +25%
    2024$7,571 +2.6%$225,830
    2023$7,380 -3.8%$225,830
    2022$7,669 -13.4%$225,830 +30%
    2021$8,852 +63.5%$173,710
    2020$5,416 +0.3%$173,710
    2019$5,400 +22.3%$173,710 +40.3%
    2018$4,417 -2%$123,840
    2017$4,505 +12.9%$123,840 +8.2%
    2016$3,991 -3.3%$114,500 +5.5%
    2015$4,125 $108,530
    2014$4,125 +2971.7%$108,530 +2825.3%
    2013$134 +233.6%$3,710 +201.6%
    2012$40 +1%$1,230
    2011$40 +2.3%$1,230
    2010$39 +127%$1,230 +127.8%
    2009$17 +1.1%$540
    2008$17 -37%$540
    2007$27 +34.8%--
    2006$20 -8.8%--
    2005$22 +1%--
    2004$22 --
    Find assessor info on the county website

    Neighborhood: 45318

    Nearby schools

    GreatSchools rating
    Schools provided by the listing agent
    • District: Covington

    Source: DABR MLS. This data may not be complete. We recommend contacting the local school district to confirm school assignments for this home.

    Get a cash offer in 3 minutes
    Find out how much your home could sell for in as little as 3 minutes with a no-obligation cash offer.
    Estimated market value
    $950,500
    Get a cash offer in 3 minutes
    Find out how much your home could sell for in as little as 3 minutes with a no-obligation cash offer.
    Estimated market value
    $950,500