Skip main navigation
Sold for $220,000
  • $220,000

    10465 SE 179th St, Summerfield, FL 34491

    2beds
    1,008sqft
    Single Family Residence
    Built in 1992
    0.25 Acres Lot
    $222,500 Zestimate®
    $218/sqft
    $1,394 Estimated rent

    Home value

    $222,500

    $211,000 - $234,000

    $1,394/mo

    Zestimate® history
    Loading
    Loading...

    Owner options

    List your home for rent

    $1,394/mo

    Rent Zestimate®

    Find your next renter with Zillow Rental Manager. Plus, with online applications, you can quickly screen prospective tenants – for free.

    Learn more

    $1,394/mo

    Rent Zestimate®

    Refinance and save

    $1,747/mo

    Est. payment

    Refinancing to a lower rate could help reduce your monthly payments and save thousands over the life of the loan.

    See today's rates

    $1,747/mo

    Est. payment

    Explore your selling options

    Work with a Zillow partner agent

    Leverage their expertise and Zillow's premium Showcase listings to get your home seen by more buyers.

    Get started

    List with your own agent

    Get your home in front of millions of buyers by listing it on Zillow.

    Learn how to do it

    Sell it yourself

    Take full control of how buyers see your home on Zillow by listing For Sale by Owner (FSBO).

    List your home

    What's special

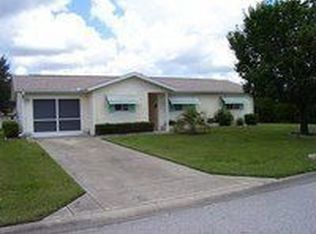
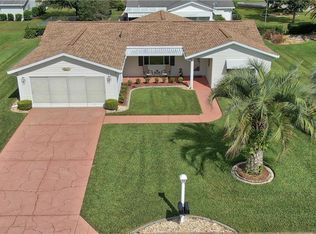
    Darling 2 bedroom, 2 bath home located in the desirable community of Spruce Creek South -- A truly gated neighborhood -- Close to shopping, restaurants, doctors' offices, and The Villages® -- ROOF replaced 2021 -- Electric Water Heater replaced 2021 -- The Covered and Screened front porch makes the home so inviting -- The LIVINGROOM/DINING AREA offers LUXURY VINYL PLANK FLOORING, a new (2024) picture window with custom top-down/bottom-up blinds that looks to front yard – Off the dining area is the Enclosed LANAI -- The KITCHEN was remolded in 2023 -- There are white raised panel cabinets with custom pulls, GRANITE counter tops with cabinet height back splash, there are 6 track lights with 1 recessed light above the sink. The sink is a single basin Silgranit Truffle Color with garbage disposal, and a gooseneck faucet and a mounted soap dispenser -- GE French door refrigerator with bottom freezer drawer and upgraded braided water line with ice maker and inside cold water dispenser (2023) Frigidaire front control electric flat top oven/stove with steam clean (2023) Bosch dishwater, SilencePlus with hidden controls (2019) and GE Hotpoint mounted microwave (2023) -- The OWNERS' bedroom has LUXURY VINYL PLANK FLOORING, new windows (2024) with custom top-down/bottom up blinds – The ensuite owners bath offers QUARTZ counter top with undermount sink and makeup area with luxury vinyl plank flooring – There is a walk- closet with extra wire shelving – There are grab bars in the shower and commode area, the flooring is tiled – The GUEST WING – luxury vinyl plank flooring is in hallway and guest bedroom – The guest bath has 12x12 tiled flooring, single vanity with QUARTZ top and an upgraded faucet, there is a tub/shower combo with tiled walls and 2 grab bars – The 1 car garage has a ceiling fan with attic access – The Whirlpool WASHER AND DRYER will convey with the sale of home – The exterior features of the home include, a rear painted concrete patio, gutters and downspouts, landscaping with mulch, private mailbox – The home is being sold TURNKEY – NO BOND, NO CDD

    Zillow last checked:

    Listing updated:

    Listed by:

    Laura Carver 352-446-5743,

    FLORIDA FINE HOMES REALTY, LLC 352-446-8886,

    Catherine Tarquini 352-446-8886,

    FLORIDA FINE HOMES REALTY, LLC

    Bought with:

    Judy Trout, 3033628

    JUDY L. TROUT REALTY

    Source: Stellar MLS,MLS#: G5083910MLS LogoOriginating MLS: Lake and Sumter

    Facts & features

    Interior

    Bedrooms & bathrooms
    • Bedrooms: 2
    • Bathrooms: 2
    • Full bathrooms: 2
    Primary bedroom
    • Features: Ceiling Fan(s), Walk-In Closet(s)
    • Level: First
    • Dimensions: 14x11
    Bedroom 2
    • Features: Ceiling Fan(s), Storage Closet
    • Level: First
    • Dimensions: 11x10
    Primary bathroom
    • Features: En Suite Bathroom, Shower No Tub, Window/Skylight in Bath
    • Level: First
    • Dimensions: 7x12
    Bathroom 2
    • Features: Exhaust Fan
    • Level: First
    • Dimensions: 5x9
    Balcony porch lanai
    • Level: First
    • Dimensions: 15x9
    Kitchen
    • Level: First
    • Dimensions: 12x12
    Living room
    • Features: Ceiling Fan(s)
    • Level: First
    • Dimensions: 16x11
    Heating
    • Electric, Heat Pump
    Cooling
    • Central Air
    Appliances
    • Included: Dishwasher, Disposal, Dryer, Electric Water Heater, Exhaust Fan, Microwave, Range, Refrigerator, Washer
    • Laundry: In Garage
    Features
    • Ceiling Fan(s), Split Bedroom, Thermostat, Walk-In Closet(s)
    • Flooring: Luxury Vinyl, Tile
    • Windows: Blinds, Window Treatments
    • Has fireplace: No
    Interior area
    • Total structure area: 1,639
    • Total interior livable area: 1,008 sqft

    Property

    Parking
    • Total spaces: 1
    • Parking features: Garage - Attached
    • Attached garage spaces: 1
    • Details: Garage Dimensions: 22x12
    Features
    • Levels: One
    • Stories: 1
    • Patio & porch: Covered, Front Porch, Patio, Screened
    • Exterior features: Private Mailbox, Rain Gutters
    Lot
    • Size: 0.25 Acres
    • Dimensions: 100 x 110
    • Features: Landscaped, Level, Near Golf Course
    Details
    • Parcel number: 6005007010
    • Zoning: R1
    • Special conditions: None

    Construction

    Type & style
    • Home type: SingleFamily
    • Property subtype: Single Family Residence
    Materials
    • Vinyl Siding, Wood Frame
    • Foundation: Slab
    • Roof: Shingle
    Condition
    • New construction: No
    • Year built: 1992
    Details
    • Builder model: Maple

    Utilities & green energy

    • Sewer: Septic Tank
    • Water: Public
    • Utilities for property: Cable Available, Electricity Connected, Water Connected

    Community & HOA

    Community
    • Features: Buyer Approval Required, Clubhouse, Deed Restrictions, Dog Park, Fitness Center, Gated Community - Guard, Golf Carts OK, Golf, Pool, Restaurant, Special Community Restrictions
    • Security: Smoke Detector(s)
    • Pet fee: $0 monthly
    • Senior community: Yes
    • Subdivision: SPRUCE CREEK SOUTH
    HOA
    • Has HOA: Yes
    • Amenities included: Basketball Court, Clubhouse, Fence Restrictions, Fitness Center, Gated, Golf Course, Optional Additional Fees, Pickleball Court(s), Pool, Recreation Facilities, Sauna, Shuffleboard Court, Spa/Hot Tub, Storage, Tennis Court(s), Trail(s), Vehicle Restrictions
    • Services included: Community Pool, Pool Maintenance, Recreational Facilities
    • HOA fee: $171 monthly
    • HOA name: Diane Suchy
    • HOA phone: 352-347-3700
    Location
    • Region: Summerfield

    Financial & listing details

    • Price per square foot: $218/sqft
    • Tax assessed value: $170,419
    • Annual tax amount: $1,234
    • Date on market: 7/17/2024
    • Cumulative days on market: 41 days
    • Listing terms: Cash,Conventional,FHA,VA Loan
    • Ownership: Fee Simple
    • Total actual rent: 0
    • Electric utility on property: Yes
    • Road surface type: Paved

    Price history

    DateEventPrice
    3/6/2026Listing removed$229,500$228/sqft
    Source: Stellar MLS #OM712806 Report a problem
    11/4/2025Listed for sale$229,500+4.3%$228/sqft
    Source: Stellar MLS #OM712806 Report a problem
    10/29/2024Sold$220,000-2.2%$218/sqft
    Source: Stellar MLS #G5083910 Report a problem
    8/27/2024Pending sale$225,000$223/sqft
    Source: Stellar MLS #G5083910 Report a problem
    8/17/2024Price change$225,000-1.7%$223/sqft
    Source: Stellar MLS #G5083910 Report a problem
    7/30/2024Price change$228,999-1.3%$227/sqft
    Source: Stellar MLS #G5083910 Report a problem
    7/17/2024Listed for sale$232,000+101.7%$230/sqft
    Source: Stellar MLS #G5083910 Report a problem
    12/23/2019Sold$115,000-4.1%$114/sqft
    Source: Public Record Report a problem
    11/18/2019Pending sale$119,900$119/sqft
    Source: SPRUCE CREEK REALTY #564530 Report a problem
    10/17/2019Listed for sale$119,900+93.4%$119/sqft
    Source: SPRUCE CREEK REALTY #564530 Report a problem
    9/27/2013Sold$62,000-11.3%$62/sqft
    Source: Public Record Report a problem
    7/18/2013Price change$69,900-6.7%$69/sqft
    Source: FOXFIRE REALTY #G4689071 Report a problem
    2/22/2013Price change$74,900-6.4%$74/sqft
    Source: FOXFIRE REALTY #G4689071 Report a problem
    11/15/2012Listed for sale$80,000$79/sqft
    Source: Visual Tour #382584 Report a problem
    9/18/2002Sold$80,000$79/sqft
    Source: Public Record Report a problem

    Public tax history

    YearProperty taxesTax assessment
    2024$1,275 +3.3%$107,164 +3%
    2023$1,235 -1%$104,043 +3.8%
    2022$1,247 +0.9%$100,254 +3%
    2021$1,237 +1.1%$97,334 +1.4%
    2020$1,223 +51.4%$95,990 +49.5%
    2019$808 $64,228 +1.9%
    2018$808 +3.2%$63,030 +2.1%
    2017$783 +2.9%$61,734 +2.1%
    2016$761 $60,464 +0.7%
    2015$761 +4.6%$60,044 +0.8%
    2014$727 -38%$59,567 +1.8%
    2013$1,173 +67.1%$58,524 +3.1%
    2012$702 -5.2%$56,744 -7.8%
    2011$740 -7.2%$61,542 -11.8%
    2010$798 -5.8%$69,803 -8.7%
    2009$847 +1%$76,491 +0.1%
    2008$838 -14.4%$76,415 +3%
    2007$979 -4.5%$74,191 +2.5%
    2006$1,025 +5.1%$72,381 +3%
    2005$976 $70,273 +3%
    2004$976 +66.6%$68,228 +36.8%
    2002$586 +12.6%$49,884 +4.6%
    2001$520 $47,669
    2000$520 $47,669
    Find assessor info on the county website

    Neighborhood: 34491

    Nearby schools

    GreatSchools rating
    Get a cash offer in 3 minutes
    Find out how much your home could sell for in as little as 3 minutes with a no-obligation cash offer.
    Estimated market value
    $222,500
    Get a cash offer in 3 minutes
    Find out how much your home could sell for in as little as 3 minutes with a no-obligation cash offer.
    Estimated market value
    $222,500