Welcome to this exceptional custom Craftsman-style residence, where timeless design meets modern luxury. Thoughtfully crafted and just 10 years young, this home features an open floor plan with rich wood flooring, elegant crown molding, custom shutters, and recessed lighting throughout the main level — a perfect blend of warmth and sophistication. A private study framed by classic French doors flows seamlessly into the expansive great room, where a gas fireplace with built-in bookshelves creates an inviting focal point for entertaining and relaxing alike. The dining area opens to a designer kitchen that is sure to impress — 42" cabinetry, gleaming quartz countertops, stainless steel appliances, a gas stove, a center island with built-in microwave, and a spacious walk-in pantry. Retreat to the coffered primary suite, with a walk-through closet that leads into a spacious en-suite bath complete with a double vanity, soaking tub, and oversized shower. Three additional bedrooms, a full hall bath, and a convenient laundry room round out the second floor. The partially finished lower level offers even more living space, highlighted by a large family room with egress window and tile flooring, a full bath, a finished bonus room, two storage rooms, and rough-in plumbing ready for your dream wet bar. Additional highlights include a whole-home central vacuum system, dual HVAC system for year-round comfort, and a fully fenced yard. Centrally located in the prestigious Ladue School District, and steps from Frontenac Racquet Club, Old Frontenac Square, shops, and restaurants.
Closed
Listed by: ReeceNichols Real Estate • Sheila M Jones • Contact: 917-743-7393
Bought with: Elevate Realty, LLC
Price Unknown
10465 Savannah Ave, Saint Louis, MO 63131
4beds
2,864sqft
Single Family Residence
Built in 2016
5,000 Square Feet Lot
$830,200 Zestimate®
$--/sqft
$4,322 Estimated rent
Home value
$830,200
$789,000 - $880,000
$4,322/mo
Zestimate® history
Owner options
List your home for rent
$4,322/mo
Rent Zestimate®
Find your next renter with Zillow Rental Manager. Plus, with online applications, you can quickly screen prospective tenants – for free.
$4,322/mo
Rent Zestimate®
Refinance and save
Refinancing to a lower rate could help reduce your monthly payments and save thousands over the life of the loan.
Explore your selling options
Work with a Zillow partner agent
Leverage their expertise and Zillow's premium Showcase listings to get your home seen by more buyers.
Get startedList with your own agent
Get your home in front of millions of buyers by listing it on Zillow.
Learn how to do itSell it yourself
Take full control of how buyers see your home on Zillow by listing For Sale by Owner (FSBO).
List your homeWhat's special
Zillow last checked:
Listing updated:
Listed by:
Sheila M Jones 917-743-7393,
ReeceNichols Real Estate
Bought with:
Michelle G Smith, 2018038837
Elevate Realty, LLC
Source: MARIS,MLS#: 26026264 Originating MLS: St. Louis Association of REALTORS
Originating MLS: St. Louis Association of REALTORSFacts & features
Interior
Bedrooms & bathrooms
- Bedrooms: 4
- Bathrooms: 4
- Full bathrooms: 3
- 1/2 bathrooms: 1
- Main level bathrooms: 1
Primary bedroom
- Features: Floor Covering: Carpeting
- Level: Upper
- Area: 216
- Dimensions: 18x12
Bedroom 2
- Features: Floor Covering: Carpeting
- Level: Upper
- Area: 182
- Dimensions: 14x13
Bedroom 3
- Features: Floor Covering: Carpeting
- Level: Upper
- Area: 130
- Dimensions: 13x10
Bedroom 4
- Features: Floor Covering: Carpeting
- Level: Upper
- Area: 130
- Dimensions: 13x10
Primary bathroom
- Features: Floor Covering: Ceramic Tile
- Level: Upper
- Area: 90
- Dimensions: 10x9
Family room
- Features: Floor Covering: Ceramic Tile
- Level: Lower
- Area: 462
- Dimensions: 22x21
Great room
- Features: Floor Covering: Wood Engineered
- Level: Main
- Area: 240
- Dimensions: 16x15
Kitchen
- Features: Floor Covering: Wood Engineered
- Level: Main
- Area: 126
- Dimensions: 14x9
Office
- Features: Floor Covering: Wood Engineered
- Level: Main
- Area: 100
- Dimensions: 10x10
Heating
- Electric, Zoned
Cooling
- Ceiling Fan(s), Central Air
Appliances
- Included: Stainless Steel Appliance(s), Dishwasher, Disposal, Dryer, Microwave, Gas Oven, Gas Range, Refrigerator, Washer, Gas Water Heater
- Laundry: 2nd Floor
Features
- Bookcases, Central Vacuum, Coffered Ceiling(s), Custom Cabinetry, Double Vanity, Eat-in Kitchen, High Ceilings, Kitchen Island, Kitchen/Dining Room Combo, Open Floorplan, Separate Shower, Solid Surface Countertop(s), Tub, Walk-In Closet(s), Walk-In Pantry
- Flooring: Carpet, Ceramic Tile, Wood
- Doors: French Doors, Sliding Doors
- Windows: Bay Window(s), Insulated Windows, Tilt-In Windows
- Basement: Partially Finished
- Number of fireplaces: 1
- Fireplace features: Gas Log, Great Room
Interior area
- Total structure area: 2,864
- Total interior livable area: 2,864 sqft
- Finished area above ground: 2,200
- Finished area below ground: 684
Property
Parking
- Total spaces: 2
- Parking features: Attached, Garage, Garage Door Opener, Off Street
- Attached garage spaces: 2
Features
- Levels: Two
- Exterior features: Private Yard
- Fencing: Back Yard,Fenced,Wood
Lot
- Size: 5,000 Square Feet
- Features: Back Yard, Level
Details
- Parcel number: 19M430225
- Special conditions: Standard
Construction
Type & style
- Home type: SingleFamily
- Architectural style: Craftsman
- Property subtype: Single Family Residence
Materials
- Brick Veneer, Vinyl Siding
- Roof: Shingle
Condition
- Year built: 2016
Utilities & green energy
- Electric: Ameren
- Sewer: Public Sewer
- Water: Public
- Utilities for property: Electricity Connected, Natural Gas Connected
Community & HOA
Community
- Subdivision: West End Park
HOA
- Has HOA: No
Location
- Region: Saint Louis
Financial & listing details
- Tax assessed value: $613,600
- Annual tax amount: $7,719
- Date on market: 5/15/2026
- Cumulative days on market: 3 days
- Listing terms: Cash,Conventional
- Ownership: Private
- Electric utility on property: Yes
Price history
| Date | Event | Price |
|---|---|---|
| 6/8/2026 | Sold | -- |
Source:  MARIS #26026264 Report a problem MARIS #26026264 Report a problem | ||
| 5/18/2026 | Pending sale | $750,000$262/sqft |
Source: MARIS #26026264 Report a problem | ||
| 5/15/2026 | Listed for sale | $750,000+17.4%$262/sqft |
Source: MARIS #26026264 Report a problem | ||
| 10/21/2020 | Sold | -- |
Source: MARIS #20038371 Report a problem | ||
| 8/12/2020 | Pending sale | $639,000$223/sqft |
Source: Coldwell Banker Realty - Gunda #20038371 Report a problem | ||
| 8/4/2020 | Price change | $639,000-1.7%$223/sqft |
Source: Coldwell Banker Realty - Gunda #20038371 Report a problem | ||
| 7/27/2020 | Price change | $650,000-1.5%$227/sqft |
Source: Coldwell Banker Realty - Gunda #20038371 Report a problem | ||
| 7/15/2020 | Price change | $659,900-2.2%$230/sqft |
Source: Coldwell Banker Realty - Gunda #20038371 Report a problem | ||
| 6/29/2020 | Listed for sale | $675,000+50%$236/sqft |
Source: Coldwell Banker Realty - Gunda #20038371 Report a problem | ||
| 5/16/2016 | Sold | -- |
Source: Public Record Report a problem | ||
| 11/22/2015 | Listing removed | $449,900$157/sqft |
Source: Elizabeth Real Estate GroupLLC #15055891 Report a problem | ||
| 11/19/2015 | Pending sale | $449,900$157/sqft |
Source: Elizabeth Real Estate GroupLLC #15055891 Report a problem | ||
| 10/2/2015 | Listed for sale | $449,900$157/sqft |
Source: Elizabeth Real Estate GroupLLC #15055891 Report a problem | ||
Public tax history
| Year | Property taxes | Tax assessment |
|---|---|---|
| 2025 | $7,719 -6.4% | $116,590 -3.2% |
| 2024 | $8,243 +0.1% | $120,400 |
| 2023 | $8,234 +9.3% | $120,400 +13.7% |
| 2022 | $7,535 +0.6% | $105,930 |
| 2021 | $7,491 +16.4% | $105,930 +7.5% |
| 2020 | $6,436 +1.1% | $98,520 |
| 2019 | $6,366 | $98,520 +12.3% |
| 2018 | $6,366 +4% | $87,730 |
| 2017 | $6,120 +0.4% | $87,730 +284.8% |
| 2016 | $6,096 +273.7% | $22,800 |
| 2015 | $1,631 | $22,800 +115.9% |
| 2014 | $1,631 +119.9% | $10,560 |
| 2013 | $742 | $10,560 +68.4% |
| 2012 | -- | $6,270 |
| 2011 | -- | $6,270 |
| 2010 | $380 +8.1% | $6,270 |
| 2009 | $352 -2.1% | $6,270 |
| 2008 | $359 -1.1% | $6,270 |
| 2007 | $363 | $6,270 |
| 2006 | $363 -0.4% | $6,270 |
| 2005 | $365 -0.3% | $6,270 |
| 2003 | $366 +2.5% | $6,270 +3.8% |
| 2002 | $357 +12.2% | $6,040 |
| 2001 | $318 | $6,040 |
Find assessor info on the county website
Neighborhood: 63131
Nearby homes
- $535,3004 bd4 ba2.2k sqft10467 Savannah Ave, Saint Louis, MO 63131Off Market
- $--4 bd4 ba3.4k sqft10461 Savannah Ave, Saint Louis, MO 63131Sold
- $721,7004 bd4 ba2.4k sqft10452 Anzeiger Ave, Saint Louis, MO 63131Off Market
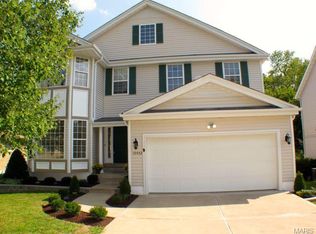
- $---- bd-- ba-- sqft10448 Anzeiger Ave, Saint Louis, MO 63131Off Market
- $980,5004 bd3 ba3.3k sqft10450 Anzeiger Ave, Saint Louis, MO 63131Off Market
- $935,7005 bd5 ba4.1k sqft10460 Anzeiger Ave, Saint Louis, MO 63131Off Market
- $479,2004 bd1 ba2.2k sqft10469 Savannah Ave, Saint Louis, MO 63131Off Market
- $377,1003 bd1 ba1.2k sqft10468 Savannah Ave, Saint Louis, MO 63131Off Market
Nearby schools
GreatSchools rating
- 8/10Ladue Fifth Grade CenterGrades: 5Distance: 0.8 mi
- 8/10Ladue Middle SchoolGrades: 6-8Distance: 1.3 mi
- 9/10Ladue Horton Watkins High SchoolGrades: 9-12Distance: 0.8 mi
Schools provided by the listing agent
- Elementary: Conway Elem.
- Middle: Ladue Middle
- High: Ladue Horton Watkins High
Source: MARIS. This data may not be complete. We recommend contacting the local school district to confirm school assignments for this home.
Get a cash offer in 3 minutes
Find out how much your home could sell for in as little as 3 minutes with a no-obligation cash offer.
Estimated market value
$830,200
Get a cash offer in 3 minutes
Find out how much your home could sell for in as little as 3 minutes with a no-obligation cash offer.
Estimated market value
$830,200
- Missouri
- Saint Louis County
- Frontenac
- 63131
- 10465 Savannah Ave
Nearby cities
Nearby zip codes
Other Frontenac Topics
