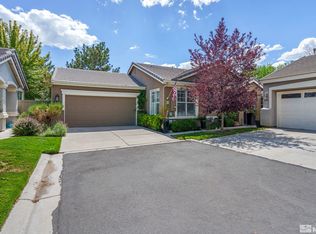
Nestled in the desirable Double Diamond community of Wyndgate Village, this home offers 3 bedrooms and a convenient, low-maintenance lifestyle in a gated community. Enjoy easy access to nearby shopping, restaurants, and everyday amenities, with The Summit Reno just approximately 10 minutes away. For those who love everything Northern Nevada has to offer, the home is also approximately 8 minutes from Mt. Rose Highway and about 25 minutes from the gorgeous Incline Village, making trips to Lake Tahoe and the mountains incredibly convenient. Inside, the home features updated flooring in the primary bathroom, along with thoughtful recent improvements including a brand-new dryer and an A/C unit that was serviced in July. Wyndgate Village residents also enjoy access to a community pool and hot tub, perfect for relaxing and enjoying the warmer months. With its desirable South Reno location, single-level layout, community amenities, and convenient access to both city conveniences and Tahoe recreation, this home offers an ideal blend of comfort, accessibility, and lifestyle.
Active under contract-show
$545,000
10465 Summershade Ln, Reno, NV 89521
3beds
1,470sqft
Single Family Residence
Built in 2001
4,356 Square Feet Lot
$538,600 Zestimate®
$371/sqft
$180/mo HOA
What's special
Single-level layout
- 34 days
- 1,568
- 81
Likely to sell faster than
Zillow last checked:
Listing updated:
Listed by:
Claire Tulak S.200877 702-274-0738,
Compass
Source: NNRMLS,MLS#: 260010524
Facts & features
Interior
Bedrooms & bathrooms
- Bedrooms: 3
- Bathrooms: 2
- Full bathrooms: 2
Heating
- Forced Air, Natural Gas
Cooling
- Central Air
Appliances
- Included: Dishwasher, Disposal, Dryer, Gas Cooktop, Gas Range, Microwave, Oven, Refrigerator, Washer
- Laundry: Laundry Room, Shelves, Washer Hookup
Features
- Breakfast Bar, Ceiling Fan(s), Entrance Foyer, High Ceilings, Master Downstairs, Walk-In Closet(s)
- Flooring: Carpet, Luxury Vinyl, Tile
- Windows: Double Pane Windows, Vinyl Frames
- Number of fireplaces: 1
- Fireplace features: Gas
- Common walls with other units/homes: No Common Walls
Interior area
- Total structure area: 1,470
- Total interior livable area: 1,470 sqft
Property
Parking
- Total spaces: 2
- Parking features: Attached
- Has attached garage: Yes
Features
- Levels: One
- Stories: 1
- Patio & porch: Porch, Awning(s), Covered, Patio
- Exterior features: Awning(s), Rain Gutters
- Spa features: None
- Fencing: Back Yard
Lot
- Size: 4,356 Square Feet
- Features: Landscaped, Level, Sprinklers In Front
Details
- Parcel number: 16053415
- Zoning: PD
- Special conditions: Agent Owned
Construction
Type & style
- Home type: SingleFamily
- Property subtype: Single Family Residence
Materials
- Stucco
- Foundation: Slab
- Roof: Pitched,Tile
Condition
- New construction: No
- Year built: 2001
Utilities & green energy
- Sewer: Public Sewer
- Water: Public
- Utilities for property: Electricity Available, Internet Available, Sewer Available, Sewer Connected, Water Available, Water Meter Installed
Community & HOA
Community
- Security: Carbon Monoxide Detector(s), Fire Alarm
- Subdivision: Double Diamond Ranch Village 6A
HOA
- Has HOA: Yes
- Amenities included: Clubhouse, Fitness Center, Gated, Landscaping, Parking, Pool, Recreation Room, Spa/Hot Tub
- Services included: Maintenance Grounds, Maintenance Structure, Snow Removal
- HOA fee: $140 monthly
- HOA name: Wyndgate Village
- Second HOA fee: $120 quarterly
- Second HOA name: Damonte Drainage
Location
- Region: Reno
Financial & listing details
- Price per square foot: $371/sqft
- Tax assessed value: $286,538
- Annual tax amount: $2,814
- Date on market: 8/14/2026
- Cumulative days on market: 35 days
- Listing terms: 1031 Exchange,Cash,Conventional,FHA,VA Loan
Estimated market value
$538,600
$512,000 - $566,000
$2,622/mo
Price history
| Date | Event | Price |
|---|---|---|
| 9/11/2026 | Contingent | $545,000$371/sqft |
Source:  NNRMLS #260010524 Report a problem NNRMLS #260010524 Report a problem | ||
| 8/14/2026 | Listed for sale | $545,000+5%$371/sqft |
Source: NNRMLS #260010524 Report a problem | ||
| 9/4/2024 | Sold | $519,000-2.1%$353/sqft |
Source: NNRMLS #240007991 Report a problem | ||
| 8/12/2024 | Pending sale | $529,900$360/sqft |
Source: NNRMLS #240007991 Report a problem | ||
| 7/24/2024 | Price change | $529,900-1.9%$360/sqft |
Source: NNRMLS #240007991 Report a problem | ||
| 7/10/2024 | Price change | $539,900-1.8%$367/sqft |
Source: NNRMLS #240007991 Report a problem | ||
| 6/26/2024 | Listed for sale | $549,900+144.4%$374/sqft |
Source: NNRMLS #240007991 Report a problem | ||
| 6/26/2014 | Sold | $225,000+73.1%$153/sqft |
Source: Public Record Report a problem | ||
| 4/22/2014 | Price change | $130,000-56.7%$88/sqft |
Source: Auction.com Report a problem | ||
| 4/19/2014 | Listed for sale | -- |
Source: Auction.com Report a problem | ||
| 9/24/2004 | Sold | $300,000+67.1%$204/sqft |
Source: Public Record Report a problem | ||
| 9/17/2001 | Sold | $179,500$122/sqft |
Source: Public Record Report a problem | ||
Public tax history
| Year | Property taxes | Tax assessment |
|---|---|---|
| 2026 | $2,669 +2.9% | $100,288 +1% |
| 2025 | $2,592 +3% | $99,255 +3.4% |
| 2024 | $2,518 +3% | $96,033 +2.3% |
| 2023 | $2,444 +3% | $93,881 +21% |
| 2022 | $2,374 +3.1% | $77,597 +4% |
| 2021 | $2,303 +3% | $74,609 +4.4% |
| 2020 | $2,236 -2.9% | $71,453 |
| 2019 | $2,303 +3% | $71,453 +9.6% |
| 2018 | $2,236 +8.9% | $65,213 +3.9% |
| 2017 | $2,054 | $62,769 -0.8% |
| 2016 | $2,054 | $63,258 +2.1% |
| 2015 | $2,054 +99.3% | $61,984 +4.1% |
| 2014 | $1,031 -63% | $59,532 +13.6% |
| 2013 | $2,785 | $52,418 |
| 2012 | -- | $52,418 +0.9% |
| 2011 | -- | $51,974 -2.5% |
| 2010 | -- | $53,334 -19.3% |
| 2009 | -- | $66,099 -3.8% |
| 2008 | -- | $68,718 -11.8% |
| 2007 | -- | $77,913 +28.6% |
| 2006 | -- | $60,565 +8.6% |
| 2005 | -- | $55,763 +1.6% |
| 2004 | -- | $54,869 +3.3% |
| 2003 | -- | $53,114 +333.6% |
| 2002 | -- | $12,250 |
| 2001 | -- | $12,250 |
Find assessor info on the county website
Monthly payment
Est. payment
Payment breakdown
Explore the cost of this home by adjusting the details. Changes won't be saved.Climate risks
Neighborhood: Double Diamond
Nearby schools
Schools provided by the listing agent
- Elementary: Double Diamond
- Middle: Depoali
- High: Damonte
Source: NNRMLS. This data may not be complete. We recommend contacting the local school district to confirm school assignments for this home.
Similar homes
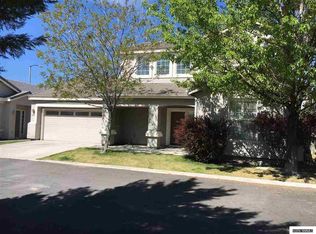
- $584,0003 bd2 ba1.9k sqft1472 Gaucho Ln, Reno, NV 89521Active

 MLS ID #260010023, Louie Damonte III, Ferrari-Lund Real Estate South. NNRMLS
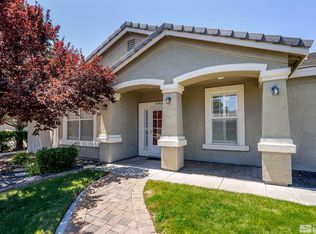
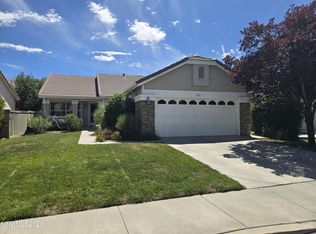
 - $555,9003 bd2 ba1.3k sqft9676 Northrup Dr, Reno, NV 89521Active
 MLS ID #260009977, Eric Rosenberg, Coldwell Banker Select Reno. NNRMLS
 - $634,0003 bd3 ba2.1k sqft10443 Summershade Ln, Reno, NV 89521Active
 MLS ID #260011461, Richard Price, Real Broker LLC. NNRMLS
 - $565,8883 bd3 ba1.5k sqft1910 Black Sand Dr, Reno, NV 89521Active
 MLS ID #260009801, Jamie Slough, Realty Of America LLC. NNRMLS
 - $609,9003 bd3 ba1.7k sqft2180 Hope Valley Dr, Reno, NV 89521ActiveMLS ID #260011089, Gumer Alvarez, Coldwell Banker Select Reno. NNRMLS
- $749,0004 bd2 ba2.1k sqft1496 Gaucho Ln, Reno, NV 89521ActiveMLS ID #260011790, Allyson Edgington, Ferrari-Lund Real Estate South. NNRMLS
- $515,0003 bd3 ba1.7k sqft1828 Wind Ranch Rd Unit B, Reno, NV 89521ActiveMLS ID #260011259, Jacqueline Harger, Dickson Realty - Caughlin. NNRMLS
- $514,9003 bd2 ba1.2k sqft2424 Cartwright Rd, Reno, NV 89521ActiveMLS ID #260010518, Jeff Biegler, Dickson Realty - Damonte Ranch. NNRMLS
- $550,0003 bd2 ba1.5k sqft3060 Fairwood Dr, Reno, NV 89502ActiveMLS ID #260010194, Michelle Hahl, Sierra Sotheby's International. NNRMLS
- $687,0004 bd2 ba2k sqft11245 Messina Way, Reno, NV 89521ActiveMLS ID #260011382, Jasson Mendoza, AMRE. NNRMLS
- $723,5004 bd3 ba2.1k sqft9629 Thunder Mountain Way, Reno, NV 89521ActiveMLS ID #260008361, Kirsten Gardner, Dickson Realty - Downtown. NNRMLS
- $750,0003 bd2 ba1.6k sqft8870 Western Skies Dr, Reno, NV 89521ActiveMLS ID #260011135, Mitchell Ross, RE/MAX Professionals-Reno. NNRMLS
- $435,0002 bd2 ba1.1k sqft900 S Meadows Pkwy APT 1922, Reno, NV 89521ActiveMLS ID #260010710, Mignon Lagatta, Haven Collective Realty. NNRMLS
- $619,0003 bd3 ba1.6k sqft6749 Alicante Ct, Reno, NV 89523ActiveMLS ID #260012012, Diana Renfroe, Dickson Realty - Caughlin. NNRMLS
- $575,0003 bd2 ba1.6k sqft10705 Santa Fe Rd, Reno, NV 89508ActiveMLS ID #260004064, Shauna Ganes, Chase International-Damonte. NNRMLS
- $530,0003 bd2 ba1.3k sqft1930 Quail Run Rd, Reno, NV 89523ActiveMLS ID #260011099, Nicholas Abe, RE/MAX Professionals-Reno. NNRMLS
- $749,9992 bd2 ba1.6k sqft2151 Nasrullah Ln, Reno, NV 89521ActiveMLS ID #260006699, Yvette Hamacek, Coldwell Banker Select Reno. NNRMLS
- $385,0002 bd2 ba1.1k sqft900 S Meadows Pkwy APT 3223, Reno, NV 89521ActiveMLS ID #260011108, Heidi Somhegyi, RE/MAX Gold-Midtown. NNRMLS
- $535,0003 bd2 ba1.2k sqft5120 Greystone Dr, Reno, NV 89523ActiveMLS ID #260010247, John Ruddy, Sierra Sotheby's International. NNRMLS
- $544,0003 bd2 ba1.1k sqft1215 Colusa Dr, Reno, NV 89503ActiveMLS ID #260010250, Raymond Solorzano, RE/MAX Professionals-Reno. NNRMLS
