NEW FLOOR PLAN! Introducing the Glendale, an exciting new addition now available to build in Goodrich Meadows!
This thoughtfully designed 1,709 sq. ft. colonial offers 4 bedrooms, 2.5 baths and an open functional layout that makes great use of every square foot. The Glendale includes many of the features today's buyers are looking for, including the 9' first floor ceiling, 42" kitchen cabinets, granite countertops throughout, stainless steel appliances and second floor laundry an 8'6" basement with egress and glass block windows. Built with energy efficiency, today's latest building technologies and the peace of mind that comes with the builder and manufacturer warranties. Pick your homesite, choose your finishes and make The Glendale your own! Some lots will accommodate a 3-car front entrance garage for an additional $9750.
To be built! home would be complete approximately 6 months after we receive permits:)
Goodrich Meadows is an awesome community minutes for shopping, dining and local highways!
Photos from previously built homes:)
New construction
$349,900
10465 Valley Dr, Goodrich, MI 48438
4beds
1,709sqft
Single Family Residence
Built in 2026
0.28 Acres Lot
$349,500 Zestimate®
$205/sqft
$24/mo HOA
What's special
- 26 days
- 451
- 30
Zillow last checked:
Listing updated:
Listed by:
Terri Thiede 248-390-5087,
National Realty Centers, Inc 248-724-1234
Source: Realcomp II,MLS#: 20261063019
Facts & features
Interior
Bedrooms & bathrooms
- Bedrooms: 4
- Bathrooms: 3
- Full bathrooms: 2
- 1/2 bathrooms: 1
Primary bedroom
- Level: Second
- Area: 182
- Dimensions: 14 X 13
Bedroom
- Level: Second
- Area: 110
- Dimensions: 10 X 11
Bedroom
- Level: Second
- Area: 110
- Dimensions: 10 X 11
Bedroom
- Level: Second
- Area: 110
- Dimensions: 10 X 11
Primary bathroom
- Level: Second
- Area: 108
- Dimensions: 12 X 9
Other
- Level: Second
- Area: 72
- Dimensions: 8 X 9
Other
- Level: Entry
- Area: 36
- Dimensions: 6 X 6
Great room
- Level: Entry
- Area: 224
- Dimensions: 14 X 16
Kitchen
- Level: Entry
- Area: 182
- Dimensions: 14 X 13
Laundry
- Level: Second
- Area: 36
- Dimensions: 6 X 6
Mud room
- Level: Entry
- Area: 60
- Dimensions: 10 X 6
Heating
- Forced Air, Natural Gas
Cooling
- Central Air
Appliances
- Included: Dishwasher, Disposal, Exhaust Fan, Free Standing Electric Range, Microwave, Plumbed For Ice Maker, Self Cleaning Oven, Stainless Steel Appliances, Vented Exhaust Fan
- Laundry: Gas Dryer Hookup, Laundry Room
Features
- Entrance Foyer, High Speed Internet, Programmable Thermostat
- Windows: Egress Windows
- Basement: Full,Unfinished
- Has fireplace: No
Interior area
- Total interior livable area: 1,709 sqft
- Finished area above ground: 1,709
Property
Parking
- Total spaces: 2
- Parking features: Two Car Garage, Attached, Direct Access, Driveway, Electricityin Garage, Garage Faces Front
- Attached garage spaces: 2
Features
- Levels: Two
- Stories: 2
- Entry location: GroundLevelwSteps
- Patio & porch: Porch
- Exterior features: Lighting
- Pool features: None
- Fencing: Fencing Allowed
Lot
- Size: 0.28 Acres
- Dimensions: 95 x 129 x 95 x 129
- Features: Cleared, Level
Details
- Additional structures: Sheds Allowed
- Parcel number: 0000000751
- Special conditions: Short Sale No,Standard
Construction
Type & style
- Home type: SingleFamily
- Architectural style: Colonial
- Property subtype: Single Family Residence
Materials
- Vinyl Siding
- Foundation: Basement, Drainage System, Poured, Sealed Foundation
- Roof: Asphalt
Condition
- Const Start Upon Sale,New Construction
- New construction: Yes
- Year built: 2026
Details
- Warranty included: Yes
Utilities & green energy
- Electric: Volts 220, Circuit Breakers
- Sewer: Public Sewer
- Water: Well
- Utilities for property: Cable Available, Underground Utilities
Community & HOA
Community
- Security: Carbon Monoxide Detectors, Smoke Detectors
- Subdivision: GOODRICH MEADOWS
HOA
- Has HOA: Yes
- Services included: Insurance
- HOA fee: $290 annually
Location
- Region: Goodrich
Financial & listing details
- Price per square foot: $205/sqft
- Tax assessed value: $9,637
- Annual tax amount: $1,441
- Date on market: 8/10/2026
- Cumulative days on market: 26 days
- Listing agreement: Exclusive Right To Sell
- Listing terms: Cash,Conventional,Va Loan
- Exclusions: Exclusion(s) Exist
Estimated market value
$349,500
$332,000 - $367,000
$2,739/mo
Price history
| Date | Event | Price |
|---|---|---|
| 8/10/2026 | Listed for sale | $349,900-17.7%$205/sqft |
Source:  Realcomp II #20261063019 Report a problem Realcomp II #20261063019 Report a problem | ||
| 7/12/2026 | Listing removed | $424,900$249/sqft |
Source: Realcomp II #20261022756 Report a problem | ||
| 4/7/2026 | Listed for sale | $424,900-15%$249/sqft |
Source: Realcomp II #20261022756 Report a problem | ||
| 2/22/2026 | Listing removed | $499,900$293/sqft |
Source: Realcomp II #20251046671 Report a problem | ||
| 10/17/2025 | Listed for sale | $499,900$293/sqft |
Source: Realcomp II #20251046671 Report a problem | ||
Public tax history
| Year | Property taxes | Tax assessment |
|---|---|---|
| 2025 | $534 +4.6% | $19,000 +1.1% |
| 2024 | $510 | $18,800 +7.4% |
| 2023 | -- | $17,500 +37.8% |
| 2022 | -- | $12,700 +1.6% |
| 2021 | -- | $12,500 |
| 2020 | -- | $12,500 |
| 2019 | -- | $12,500 +56.3% |
| 2018 | $93 -78.6% | $8,000 |
| 2017 | $434 +0.3% | $8,000 |
| 2016 | $433 | $8,000 |
| 2015 | $433 | $8,000 -42.9% |
| 2012 | -- | $14,000 -9.7% |
| 2011 | -- | $15,500 -20.5% |
| 2010 | -- | $19,500 -13.3% |
| 2008 | -- | $22,500 |
| 2006 | -- | $22,500 |
| 2005 | -- | $22,500 |
| 2004 | -- | $22,500 |
| 2003 | -- | $22,500 |
| 2002 | -- | $22,500 |
Find assessor info on the county website
Monthly payment
Est. payment
Payment breakdown
Explore the cost of this home by adjusting the details. Changes won't be saved.Climate risks
Neighborhood: 48438
Similar homes
- $349,9004 bd3 ba1.8k sqft10475 Valley Dr, Goodrich, MI 48438New Construction

 MLS ID #20261070129, Colette B Scholten, KW Metro. Realcomp II
 - $429,9003 bd2 ba1.7k sqft8302 Meadow Creek Dr, Goodrich, MI 48438For Sale
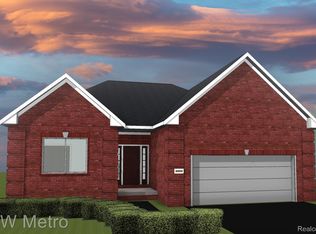 MLS ID #20261070568, Colette B Scholten, KW Metro. Realcomp II
 - $399,9003 bd2 ba1.4k sqft8311 Meadow Creek Dr, Goodrich, MI 48438New Construction
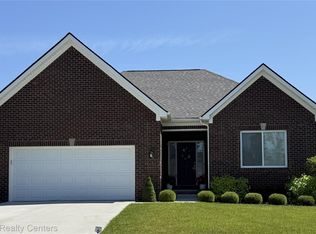 MLS ID #20261057705, Terri Thiede, National Realty Centers, Inc. Realcomp II
 - $424,9004 bd3 ba2.2k sqft10399 Valley Dr, Goodrich, MI 48438New Construction
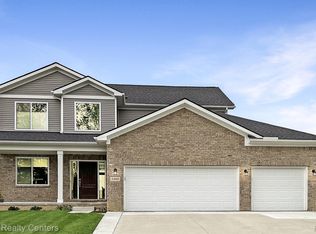 MLS ID #20261052235, Terri Thiede, National Realty Centers, Inc. Realcomp II
 - $449,9004 bd3 ba2.4k sqft10409 Valley Dr, Goodrich, MI 48438New ConstructionMLS ID #20261052219, Terri Thiede, National Realty Centers, Inc. Realcomp II
- $499,9003 bd3 ba2k sqft8384 Meadow Creek Dr, Goodrich, MI 48438New ConstructionMLS ID #20261033943, Terri Thiede, National Realty Centers, Inc. Realcomp II
- $354,8353 bd3 ba1.9k sqft4243 Oak St, Grand Blanc, MI 48439New ConstructionRealcomp II
- $300,0003 bd2 ba1.5k sqft147 Myron St, Ortonville, MI 48462For SaleMLS ID #20261069025, Penelope Gronda, Coldwell Banker Professionals. Realcomp II
- $350,0004 bd3 ba1.8k sqft7176 Perry Lake Rd, Clarkston, MI 48346For SaleMLS ID #20261055118, Kristopher J Hines, Brookstone, Realtors LLC. Realcomp II
- $359,9004 bd3 ba2k sqft424 Saddlebrook Dr, Linden, MI 48451For SaleMLS ID #20261067191, Kendra Cupp, Partners Real Estate Professionals PC. Realcomp II
- $359,9004 bd3 ba1.8k sqft6142 Noel Dr, Flint, MI 48532New ConstructionRealcomp II
- $349,9004 bd3 ba1.8k sqft2231 Antrim Dr, Davison, MI 48423New ConstructionRealcomp II
- $389,9004 bd3 ba1.9k sqft2 Oak St, Grand Blanc, MI 48439New ConstructionMLS ID #20261069120, Colette B Scholten, KW Metro. Realcomp II
- $399,9004 bd3 ba2.2k sqft3 Oak St, Grand Blanc, MI 48439New ConstructionMLS ID #20261069239, Colette B Scholten, KW Metro. Realcomp II
- $324,9503 bd3 ba1.8k sqft4429 Meadowlane Ct, Burton, MI 48519For SaleMLS ID #20261054018, Ryan M Newman, The Agency of Gateway. Realcomp II
- $324,9004 bd3 ba1.8k sqft3193 Wild Orchid Ln, Burton, MI 48519New ConstructionRealcomp II
- $340,0003 bd2 ba1.2k sqft11422 Skyline Dr, Fenton, MI 48430For SaleMLS ID #20261006361, Steffanie Jozsa, Real Estate One-Southgate. Realcomp II
- $359,9963 bd2 ba1.6k sqft10206 Hunt Dr, Davison, MI 48423New ConstructionMLS ID #20261045814, Samantha Broughman, Motivated Real Estate. Realcomp II
- $389,2754 bd3 ba2.2k sqft4179 Cedar Ln, Grand Blanc, MI 48439New ConstructionRealcomp II
